4 Beds
2 Baths
C$749,000
14 Poplar Crescent 19, Aurora ON, L4G 3L3
Property typeTownhomes
Overview
Active
Price Change
Listed Aug 24, 2026
Updated 2 weeks ago
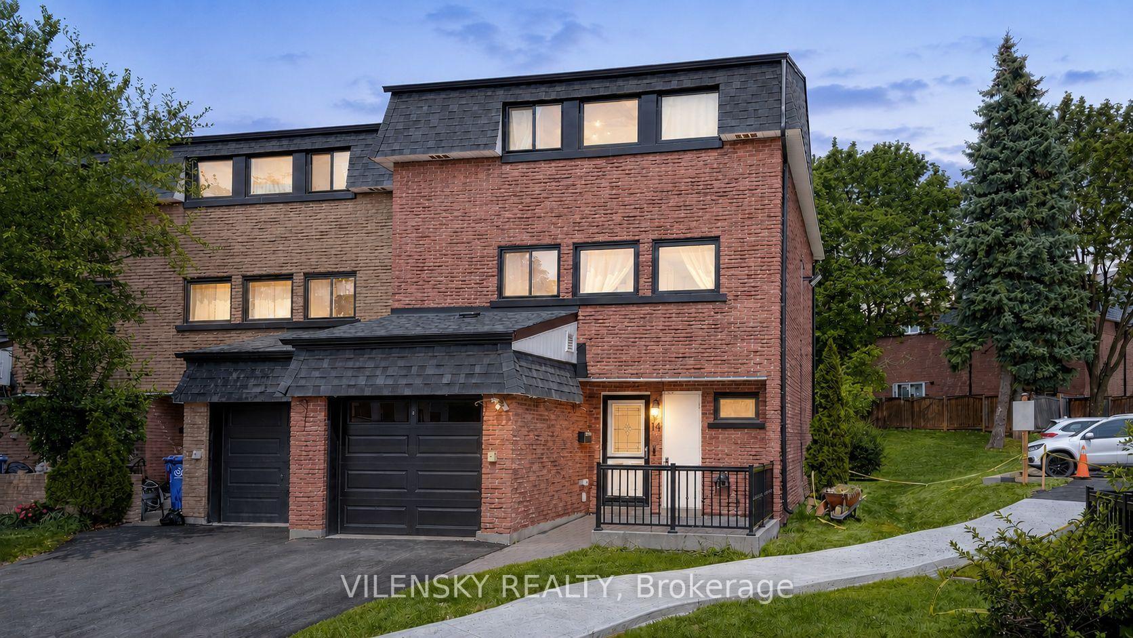
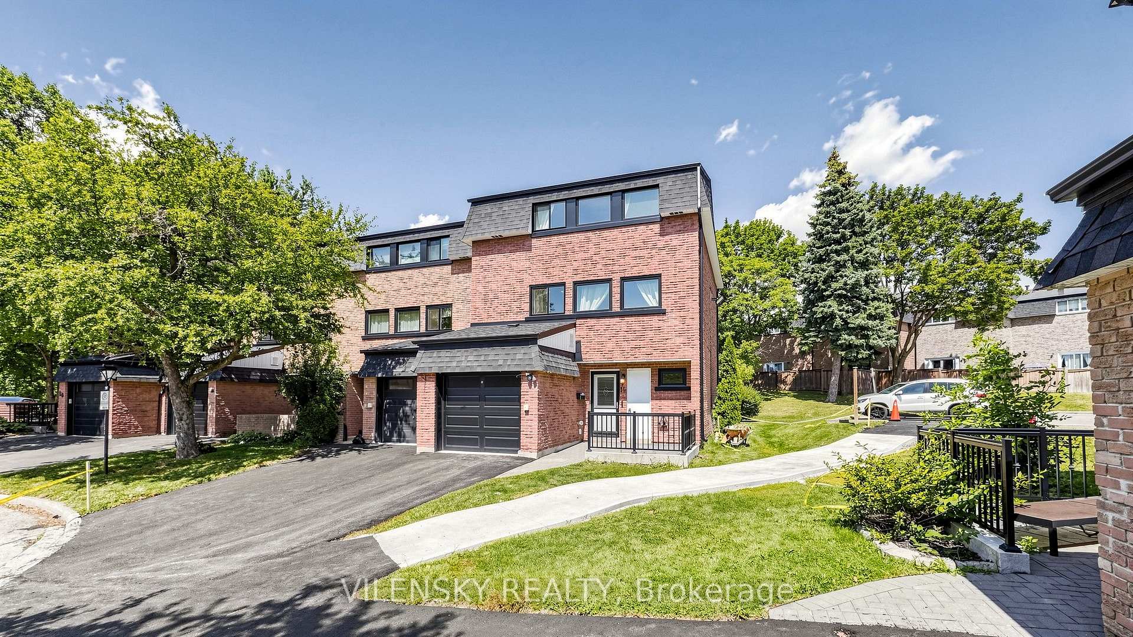
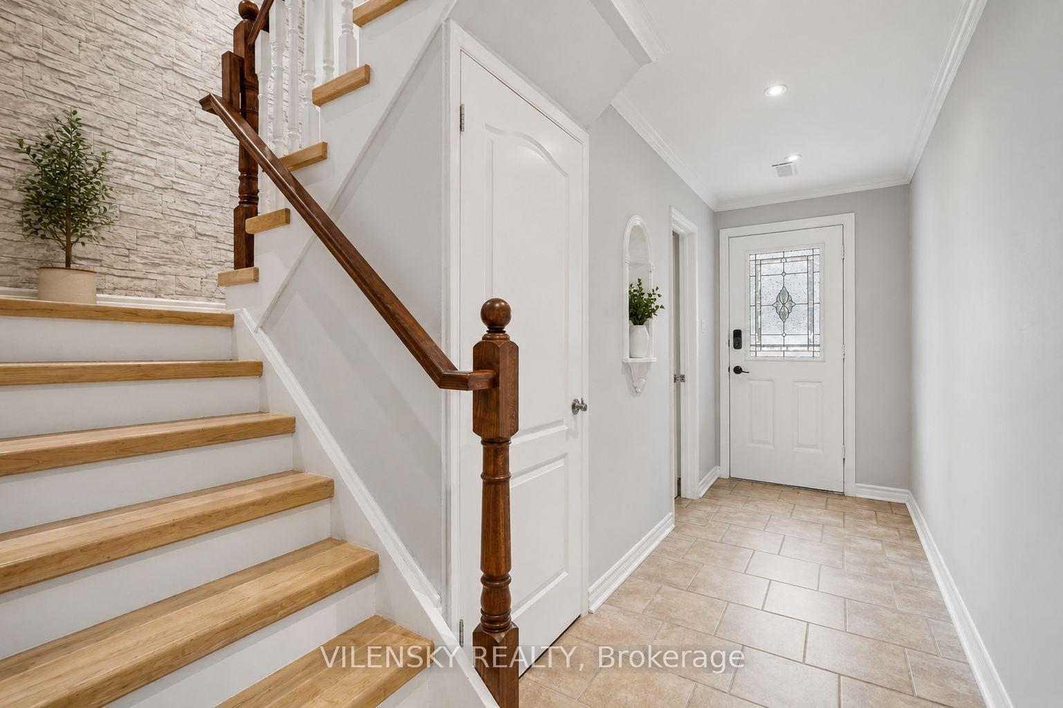
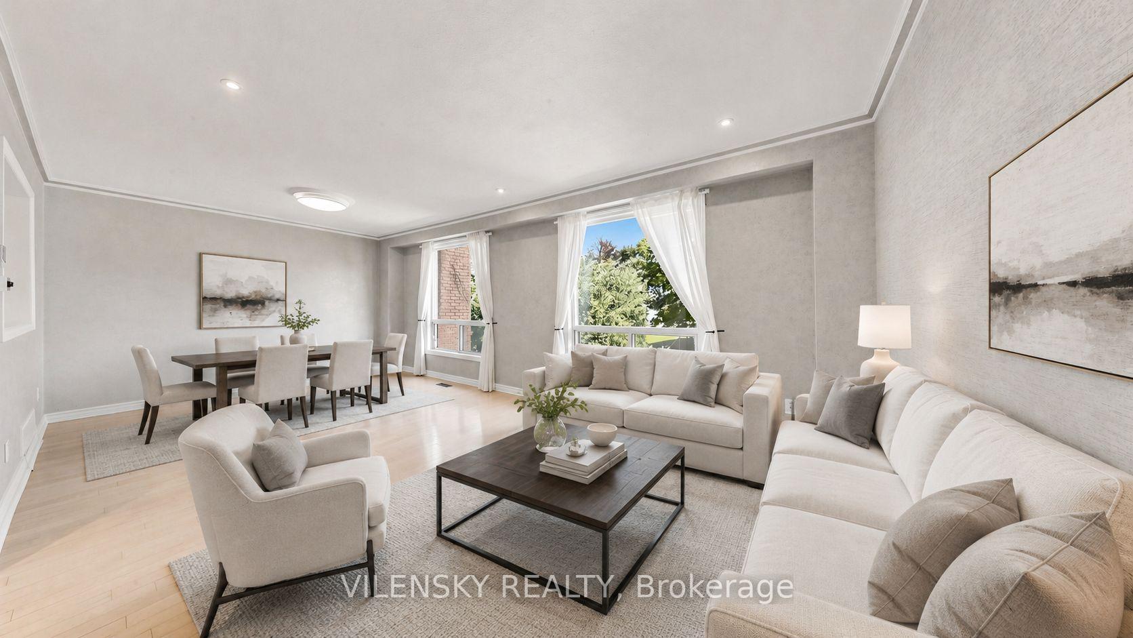
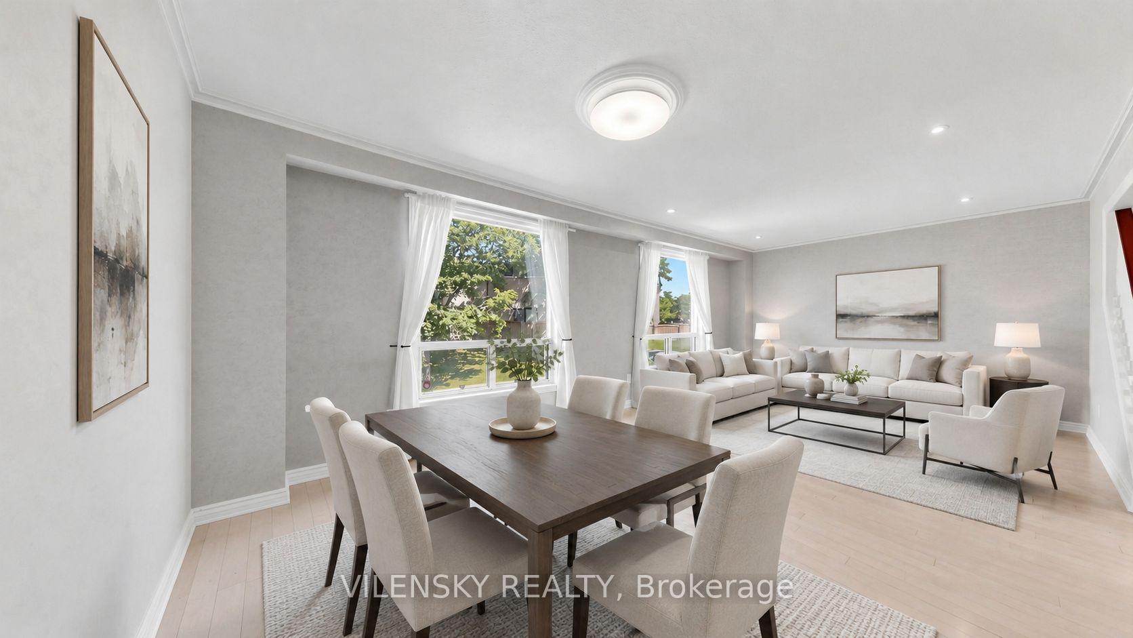
***Welcome To Aurora Highlands***! Bright & Spacious 3-Storey Corner Townhome Tucked Away On A Quiet Cul-De-Sac Top 8 Reasons You Will Love This Home: 1) Rarely Offered End-Unit Townhome Offering Approximately 2,000 Sqft Of Thoughtfully Designed LivingSpace 2) Bright & Airy Layout With Oversized Windows Throughout, Filling The Home With Natural Light And Creating A Warm, Welcoming Feel 3) Spacious Updated Kitchen Featuring Ample Cabinetry, A Large Pantry, And Excellent Storage For Everyday Living 4) Generously Sized Bedrooms Offering Comfort, Functionality, And Flexibility For Growing Families 5) Two Full Bathrooms Providing Added Convenience AcrossThe Home's Multi-Level Layout 6) Ground Floor Family Room Complete With Wet Bar And Walkout To A Private Fenced Backyard With NoImmediate Rear Neighbours 7) Excellent Townhome Management With Recent Exterior Updates Including Roof, Windows, Outside Railing,And Exterior Garage Door; Maintenance Also Includes Snow Removal, Landscaping, Insurance Premiums, And More 8) Unbeatable AuroraHighlands Location Steps To Transit, Top-Rated Schools, Parks, Amenities, And Directly Across From A Major Plaza Featuring Metro, LCBO,Restaurants, And More. One of The Major Benefits of This Home is the Convenience of Professional Townhome Management and Ongoing Exterior Maintenance. Recent exterior improvements include the roof, windows, outside railings, and exterior garage door. Enjoy the benefits of a professionally maintained community while still having your own private backyard and spacious multi-level home.The perfect combination of space, privacy, location and low-maintenance living - offering the feel of a family home with the added convenience of professionally managed exterior maintenance.This Is The Perfect Blend Of Comfort, Space, Style, And Location - An Ideal Family Home You Won't Want To Miss!
Additional information
- MLS® ID
- N13706238
Interior Features
- Bedrooms
- 4
- Bathrooms
- 2
- Fireplace
- Yes
- Cooling
- Yes
- Heating
- Yes
- Basement
- Yes
Other Property Details
- Taxes
- $3,106
- Tax Frequency
- Annually
- Garage
- Yes
Courtesy of Listed by , VILENSKY REALTY,
Based on information from the Toronto Regional Real Estate Board. The information provided herein must only be used by consumers that have a bona fide interest in the purchase, sale, or lease of real estate and may not be used for any commercial purpose or any other purpose. Information is deemed reliable but is not guaranteed accurate.
©2026 Toronto Real Estate Board. All rights reserved.
Data last updated 3:47 AM UTC, 9/24/2026