2 Beds
2 Baths
C$795,000
35 Merton Street 1705, Toronto Unit: 1705, Toronto C10 ON, M4S 3G4
Property typeCondominium
Overview
Under contract
Sold Conditional
Listed Oct 1, 2026
Updated 2h ago
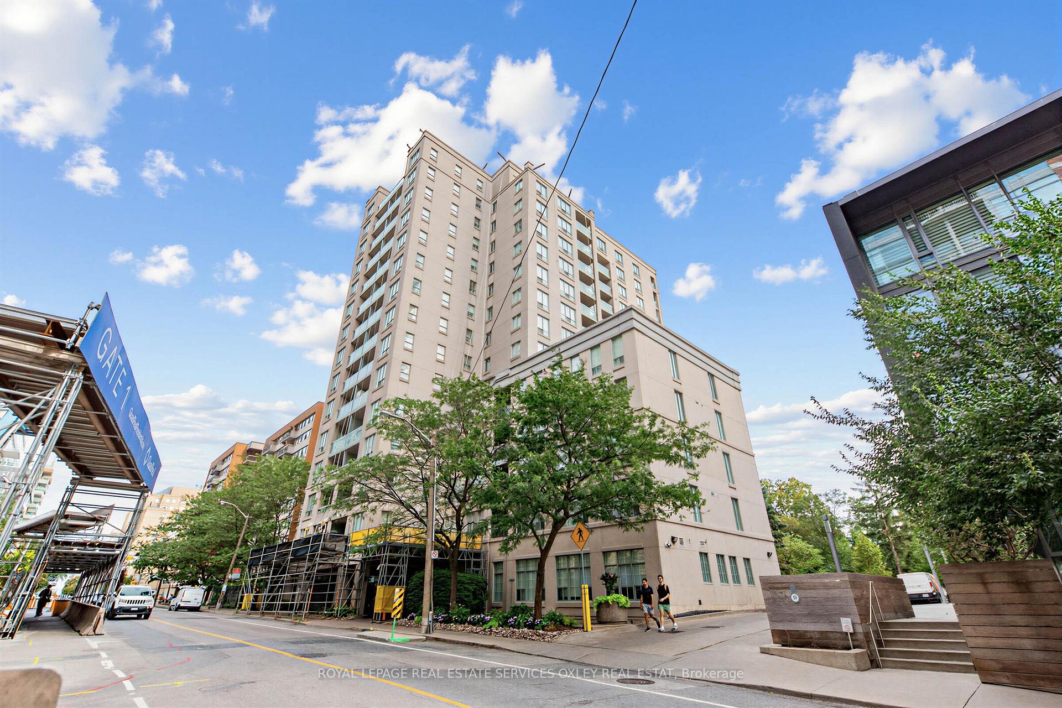
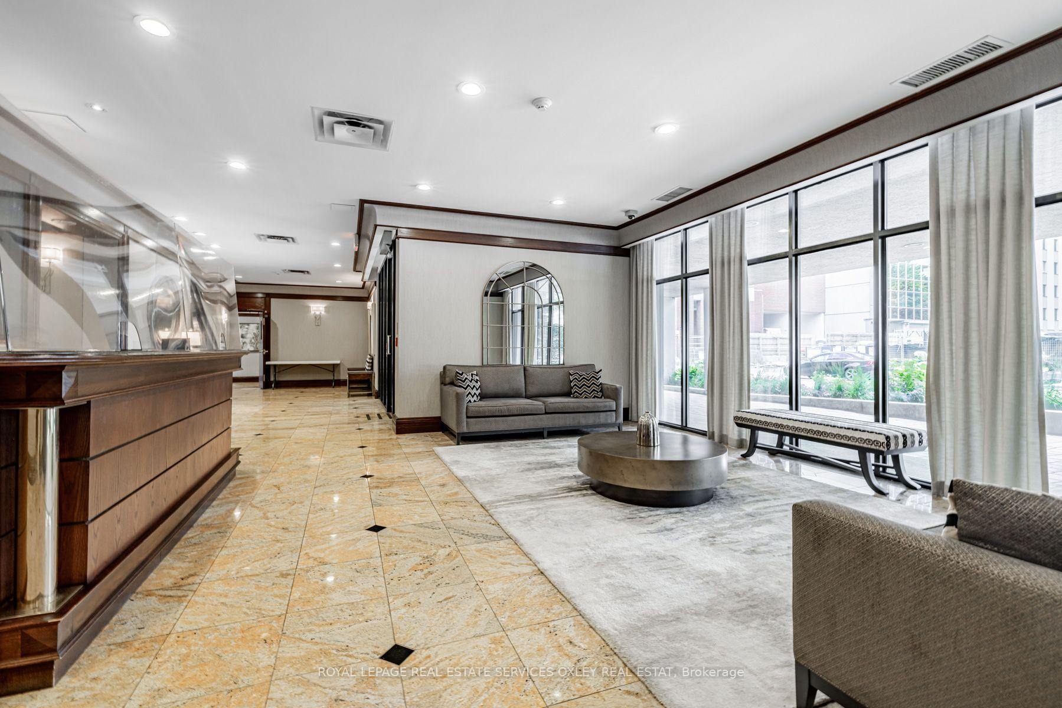
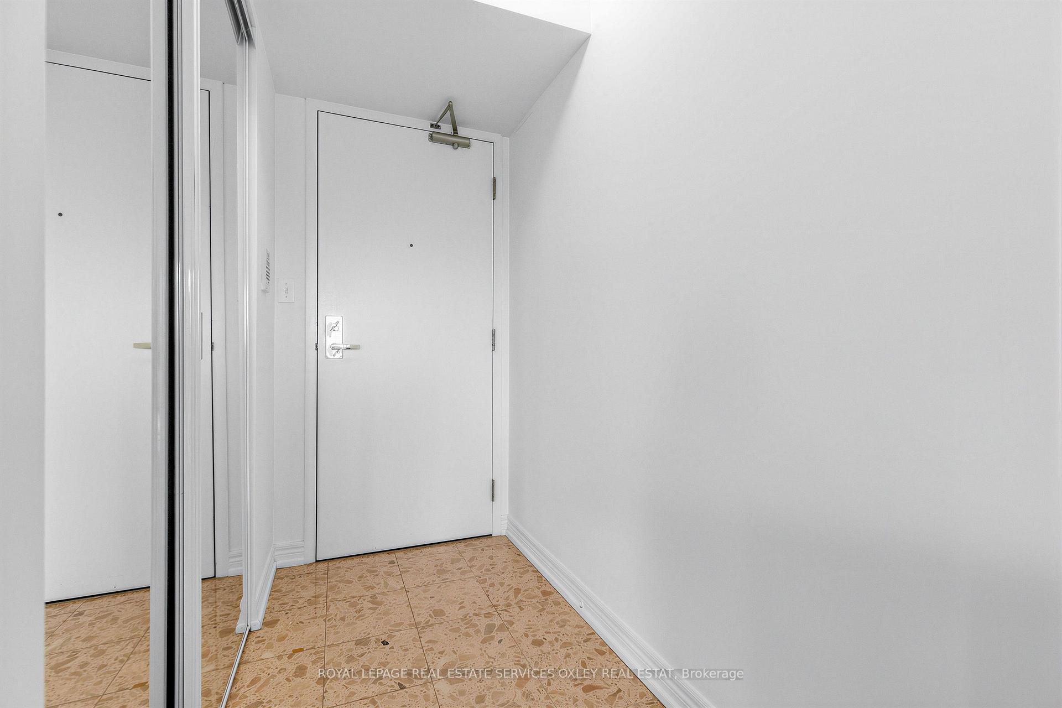
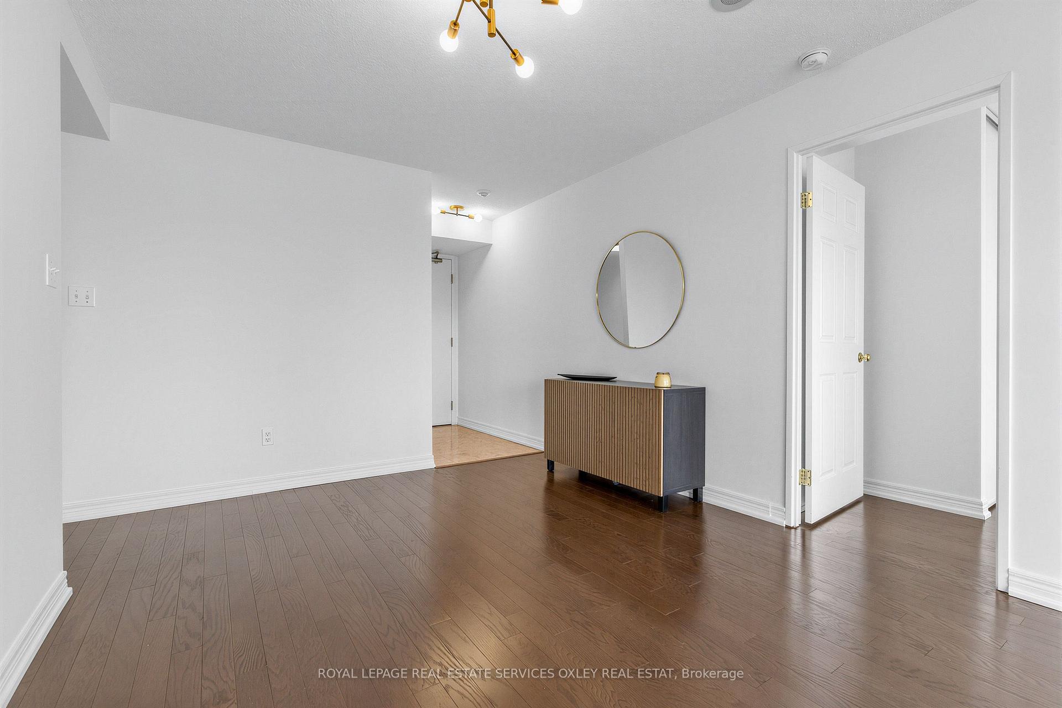
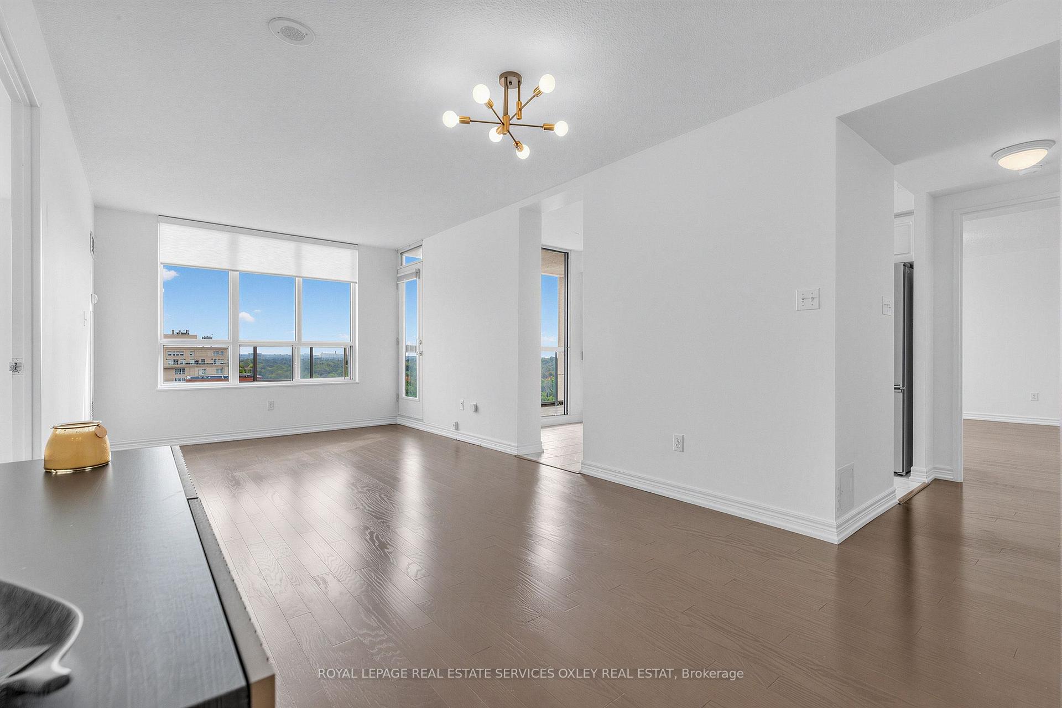
Welcome to 35 Merton St, where you can enjoy sophisticated living and convenience in the Heart of Midtown - backing onto the Belt Line. This is a rarely available spacious split 2 bedroom, 2 bathrooms high floor corner suite overlooking expansive green space. The well-cared for building and its sense of community is cherished by its residents. Only 7 units on the 17th floor; #1705 boasts 952 sq ft, 8 ft ceilings & large windows throughout. Offers a well-placed layout, including combined living & dining, a bright separate kitchen w/ stainless steel appliances that leads to the 6 ft x 11.5 ft balcony - extending the living space to outside to an elevated & unobstructed view of the city and nature. With 2 generous sized bedrooms - the primary has plenty of room for a king size bed, an ensuite & walk-in closet. The marble-floor entryway w/ double closet, transitions into the light filled living/dining area with gleaming hardwood flooring - serving as the central hub of the home. Ensuite laundry. Freshly painted. Vacant & move-in ready. Residents enjoy the 24-hour concierge service, an exercise room, shared outdoor patio with BBQ, a recently renovated ground-floor party room, and parking for guests. Maintenance fees include all utilities, as well as Bell Fibe 300 channel TV & internet package. Enjoy the ease of a dedicated parking spot in the underground lot close to the exit door and your locker room. This is a pet-free building. Ideally located just minutes from Yonge & Davisville, in a vibrant neighbourhood close to TTC, parks, cafes, dining, shopping, w/ easy access to downtown. Nearby schools: Davisville Jr PS, Hodgson Middle School, North Toronto CI and Greenwood. An ideal combination of convenience, urban living and a peaceful retreat. A desirable address w/ high resident retention - it's a must see! (Note: images with furniture have been virtually staged)
Additional information
- MLS® ID
- C13851540
Interior Features
- Bedrooms
- 2
- Bathrooms
- 2
- Cooling
- Yes
- Heating
- Yes
- Basement
- No
Other Property Details
- Taxes
- $3,801
- Tax Frequency
- Annually
- Garage
- Yes
- View
- Yes
Courtesy of Listed by , ROYAL LEPAGE REAL ESTATE SERVICES OXLEY REAL ESTAT,
Based on information from the Toronto Regional Real Estate Board. The information provided herein must only be used by consumers that have a bona fide interest in the purchase, sale, or lease of real estate and may not be used for any commercial purpose or any other purpose. Information is deemed reliable but is not guaranteed accurate.
©2026 Toronto Real Estate Board. All rights reserved.
Data last updated 3:39 AM UTC, 10/14/2026