4 Beds
6 Baths
C$2,675,000
1487 Myron Drive, Mississauga ON, L5E 2N5
Property typeResidential
Overview
Active
New
Listed Nov 5, 2026
Updated 3 days ago
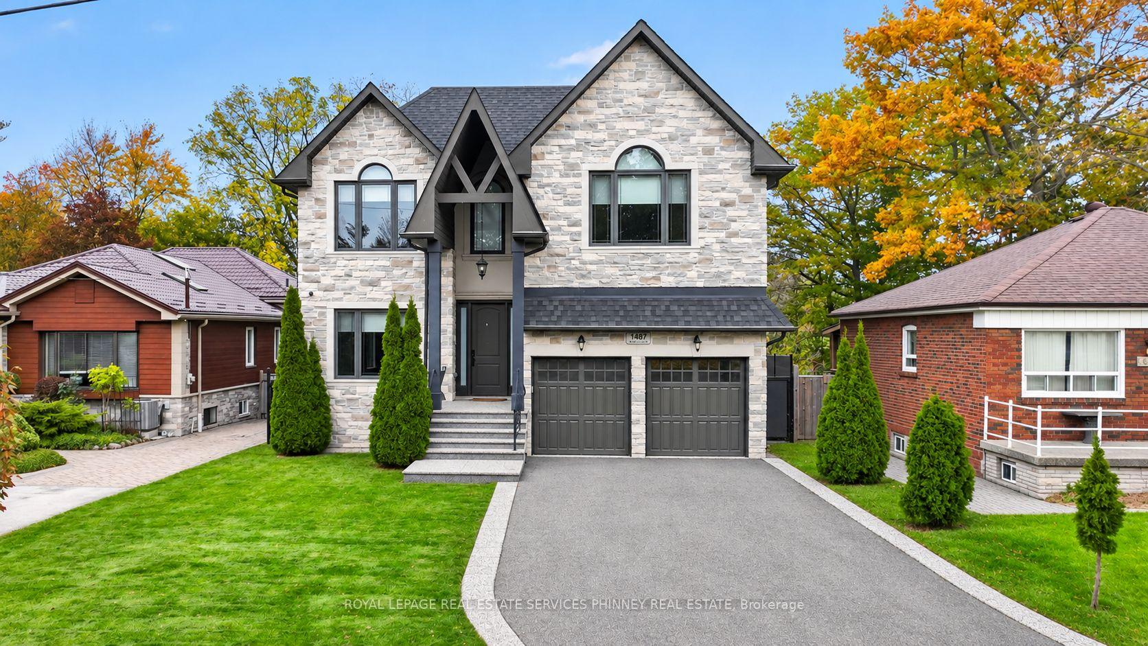
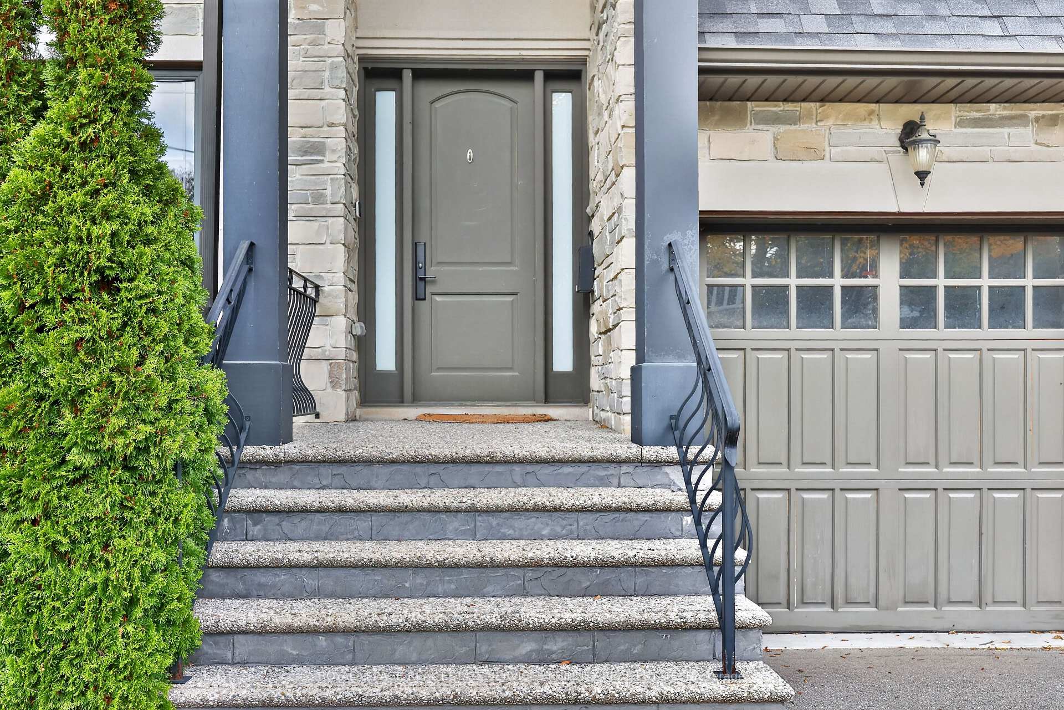
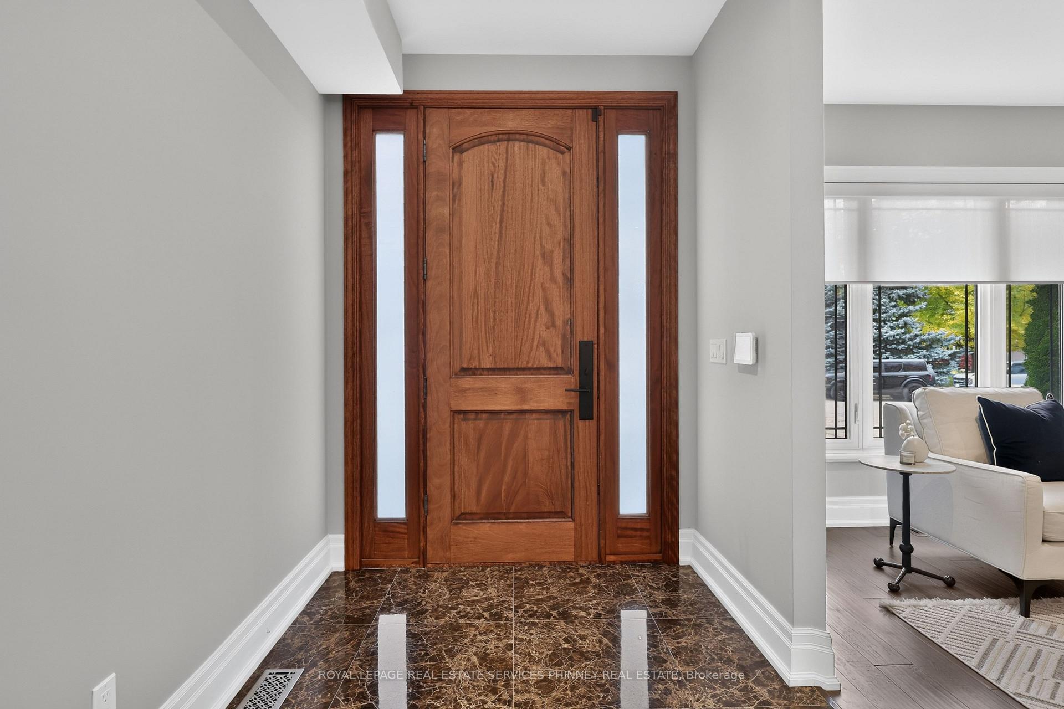
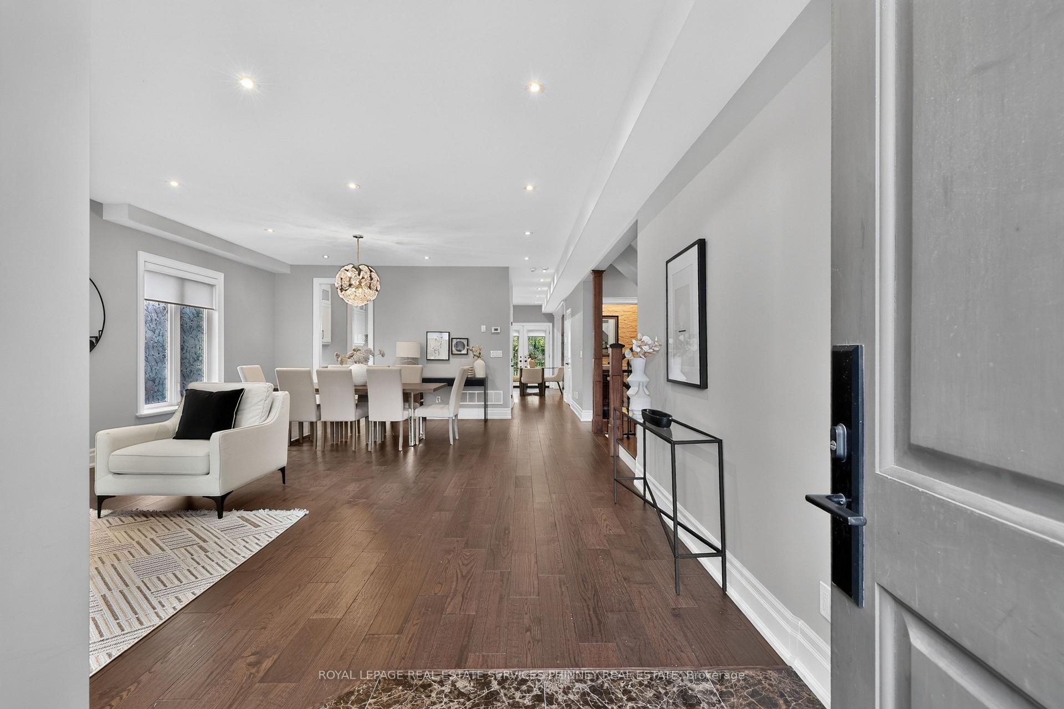
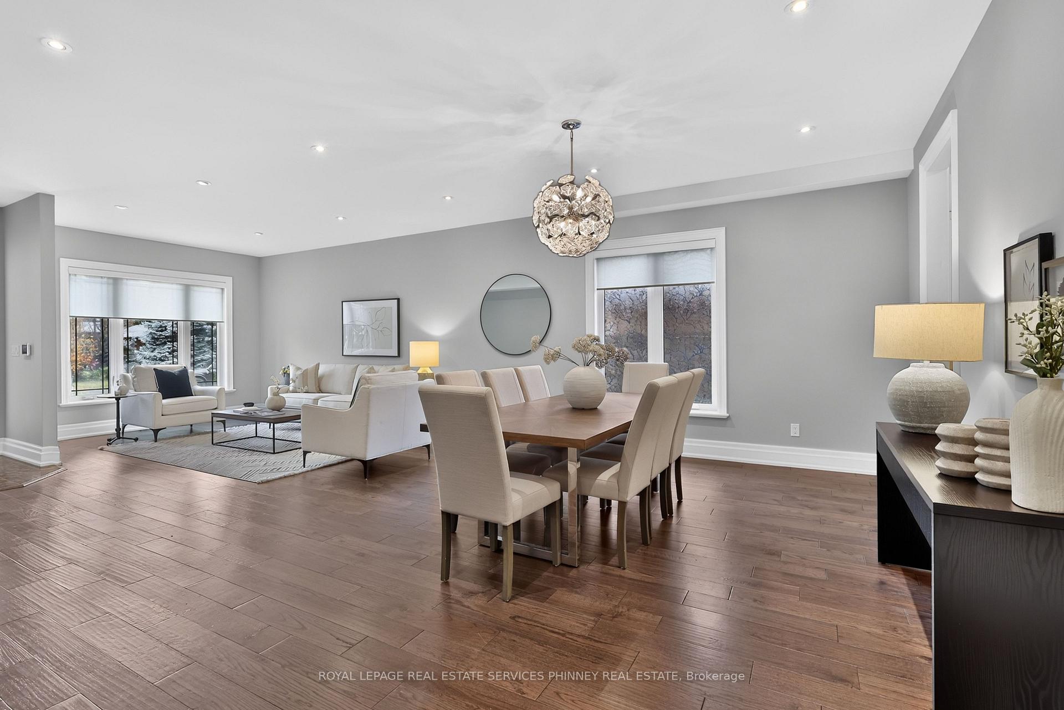
Custom-Built Luxury. Exceptional Craftsmanship. Unmatched Setting. Welcome to this impressive 4-bedroom, 6-bathroom home in sought-after Lakeview, set on a remarkable 51 x 265 ft lot backing onto Lakeview Golf Course. Thoughtfully designed with quality finishes and generous principal rooms, this home offers an exceptional blend of elegance, functionality and family living. Hardwood flooring throughout, oversized windows and beautifully detailed coffered ceilings complement the home's refined interior. The gourmet kitchen features an oversized centre island, extensive cabinetry, a huge pantry and a dedicated eating area with walkout to the custom deck which overlooks a mature tree lined backyard retreat. A separate servery connecting the kitchen and dining room is ideal for entertaining, while the open-concept layout flows seamlessly into the family room with coffered ceiling and gas fireplace. Formal living and dining rooms provide additional entertaining space, while the main floor office with closet offers the flexibility of a fifth bedroom. Upstairs, all four generously sized bedrooms feature their own private 4-piece ensuite bathrooms. The conveniently located upper-level laundry adds everyday practicality. The finished lower level offers additional recreation, exercise area, and 4 piece bathroom with a walk-up to the backyard. Outdoors, enjoy a private retreat featuring a custom deck with Lumon glass cover, hot tub and gas fire table. Gas and electrical rough-ins are in place for a future swimming pool. The expansive 265-ft deep property with mature trees backs directly onto the golf course, providing a beautiful backdrop and a wonderful sense of privacy. Enjoy the best of Lakeview living with golf at your doorstep, nearby waterfront trails, parks, marina and recreational amenities, with Port Credit's vibrant shops, restaurants and waterfront lifestyle just minutes away. Convenient access to major commuter routes and transit completes this exceptional offering
Additional information
- MLS® ID
- W14154558
Interior Features
- Bedrooms
- 4
- Bathrooms
- 6
- Fireplace
- Yes
- Cooling
- Yes
- Heating
- Yes
- Basement
- Yes
Other Property Details
- Taxes
- $21,758
- Tax Frequency
- Annually
- Garage
- Yes
Courtesy of Listed by , ROYAL LEPAGE REAL ESTATE SERVICES PHINNEY REAL ESTATE,
Based on information from the Toronto Regional Real Estate Board. The information provided herein must only be used by consumers that have a bona fide interest in the purchase, sale, or lease of real estate and may not be used for any commercial purpose or any other purpose. Information is deemed reliable but is not guaranteed accurate.
©2026 Toronto Real Estate Board. All rights reserved.
Data last updated 4:19 AM UTC, 11/12/2026