4 Beds
3 Baths
C$1,090,000
116 Exbury Road, Toronto, Toronto W05 ON, M3M 1R1
Property typeResidential
Overview
Active
New
Listed Oct 5, 2026
Updated 5 days ago
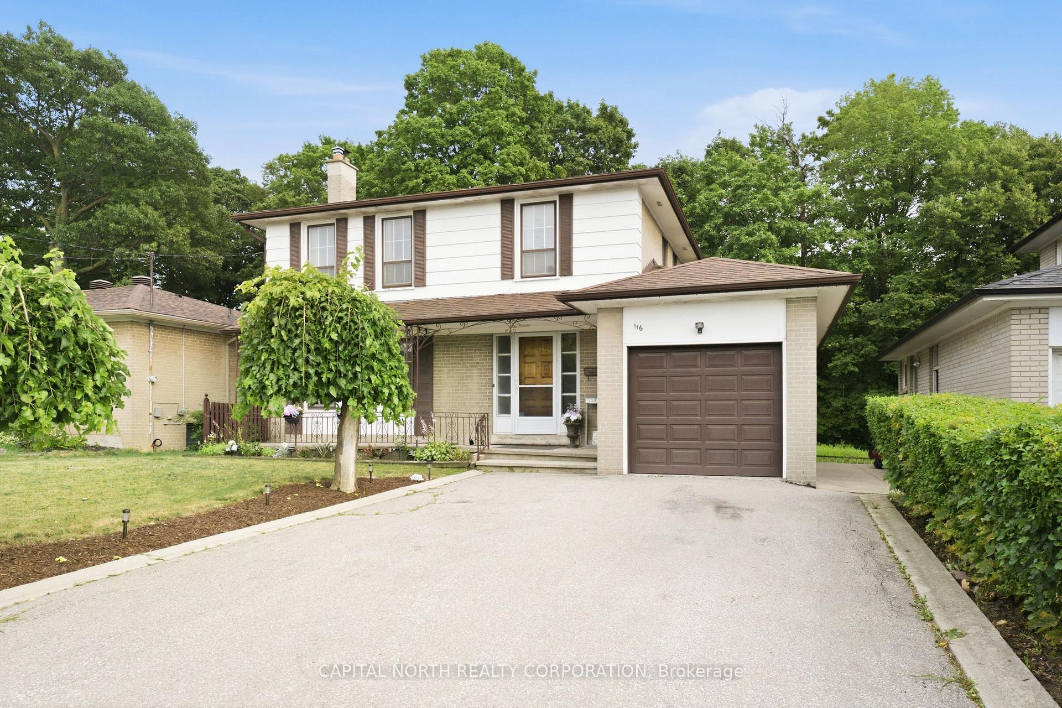
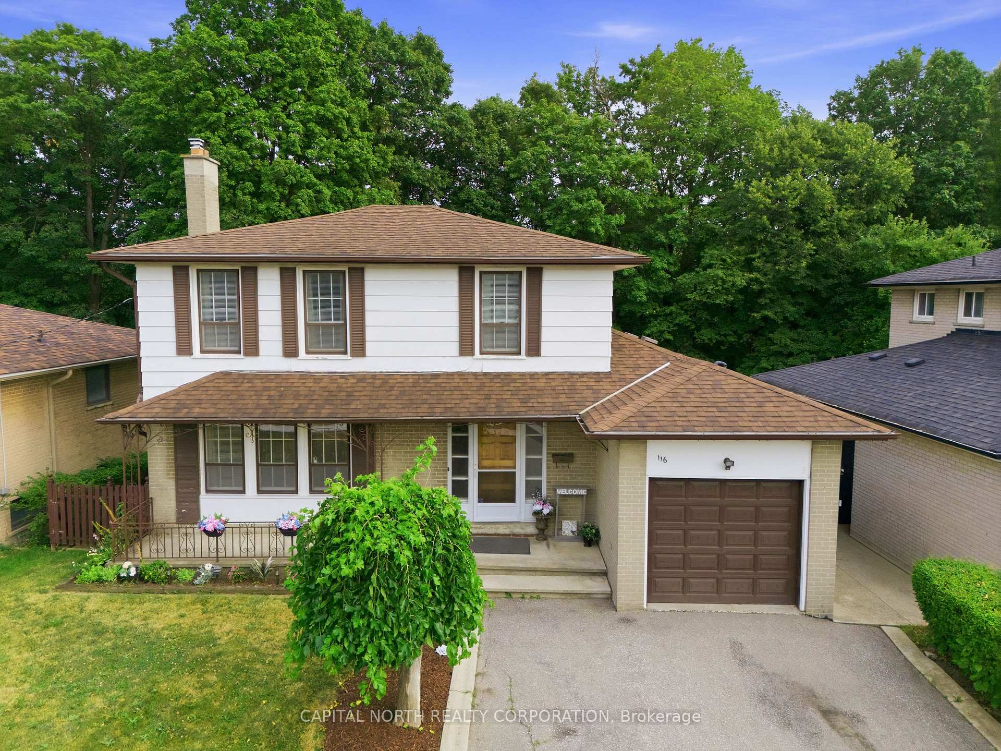
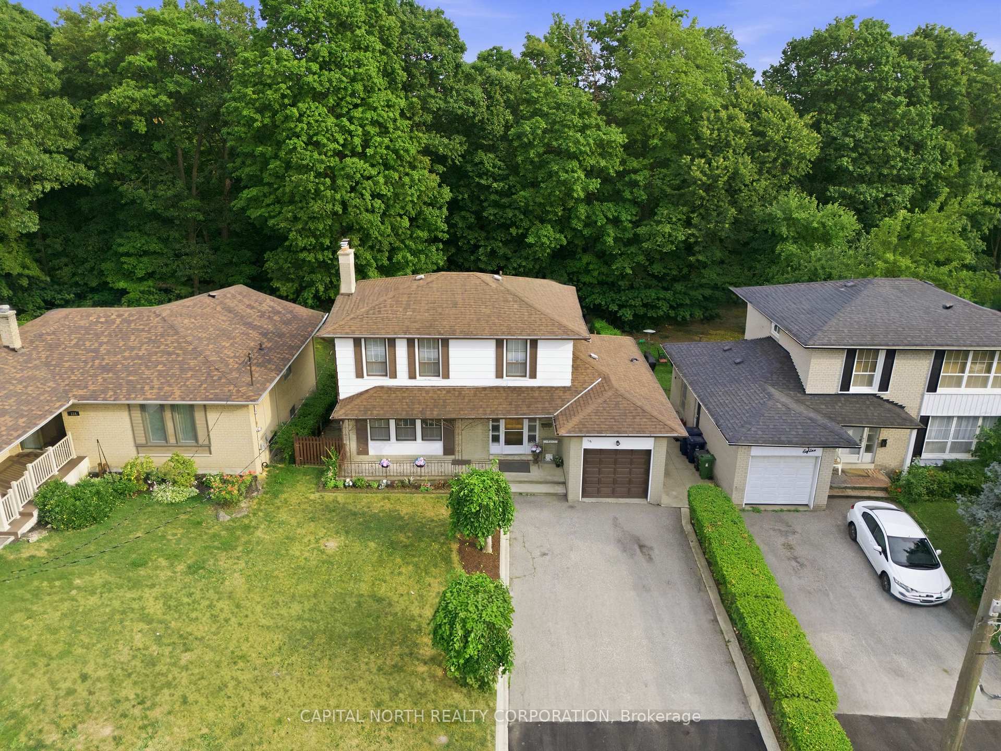
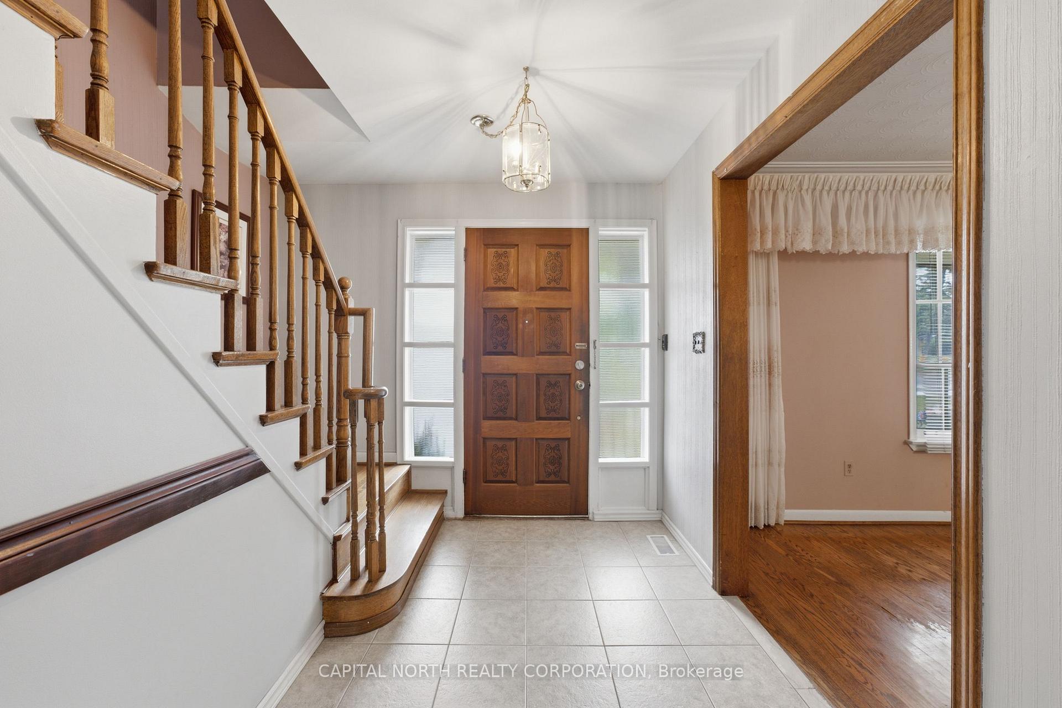
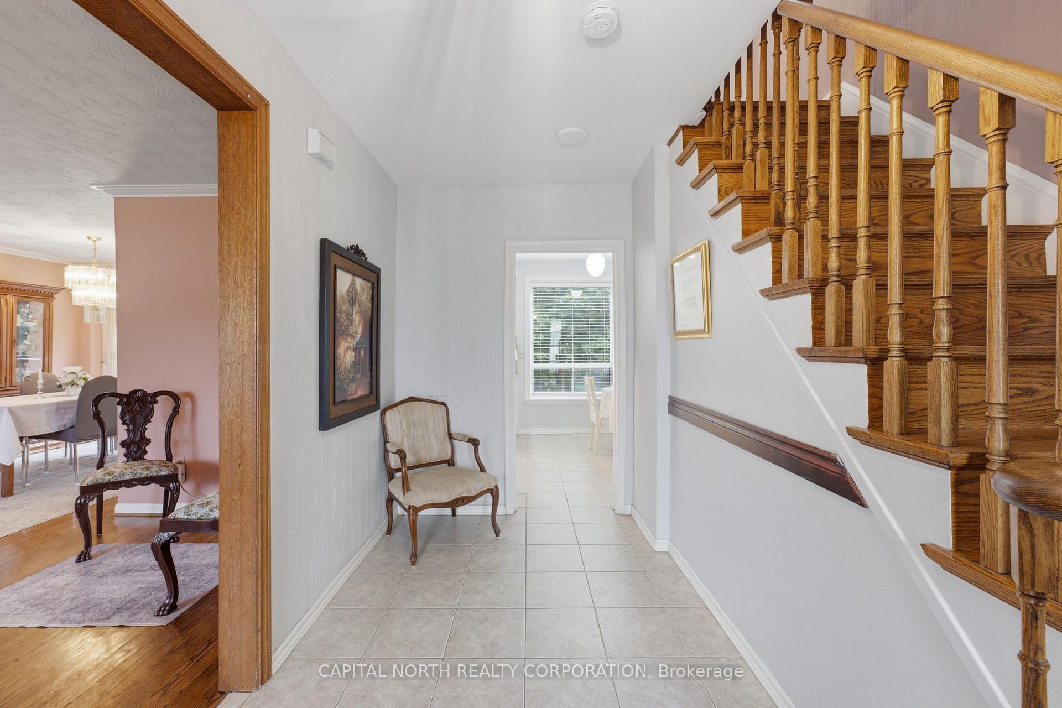
Well-Maintained 4-Bedroom, 2-Storey Detached Home Situated On A Premium 50' x 120' Lot Backing Onto A Peaceful Ravine. Offering Over 1,500 Sq. Ft. Of Above-Grade Living Space, The Home Features Hardwood Flooring Throughout The Living, Dining And Bedroom Areas. The Bright Eat-In Kitchen Overlooks The Backyard And Ravine, Providing A Quiet And Private Setting.The Finished Walk-Out Basement Includes A Second Kitchen And Spacious Recreation Room, Offering Excellent Potential For An In-Law Suite Or Multi-Generational Living. Features Include An Attached Garage And Parking For Up To Five Vehicles.Ideally Located Close To Schools, Parks, Golf, Hospitals, Libraries And Transit. A Well-Maintained Home On A Premium Ravine Lot With Excellent Potential To Update And Personalize To Suit Your Needs.
Additional information
- MLS® ID
- W13861604
Interior Features
- Bedrooms
- 4
- Bathrooms
- 3
- Cooling
- Yes
- Heating
- Yes
- Basement
- Yes
Other Property Details
- Taxes
- $4,627
- Tax Frequency
- Annually
- Garage
- Yes
Courtesy of Listed by , CAPITAL NORTH REALTY CORPORATION,
Based on information from the Toronto Regional Real Estate Board. The information provided herein must only be used by consumers that have a bona fide interest in the purchase, sale, or lease of real estate and may not be used for any commercial purpose or any other purpose. Information is deemed reliable but is not guaranteed accurate.
©2026 Toronto Real Estate Board. All rights reserved.
Data last updated 2:44 AM UTC, 10/6/2026