1 Bed
1 Bath
C$389,900
290 Liberty Street N 226, Clarington ON, L1C 0V5
Property typeCondominium
Overview
Active
New
Listed Oct 9, 2026
Updated 47h ago
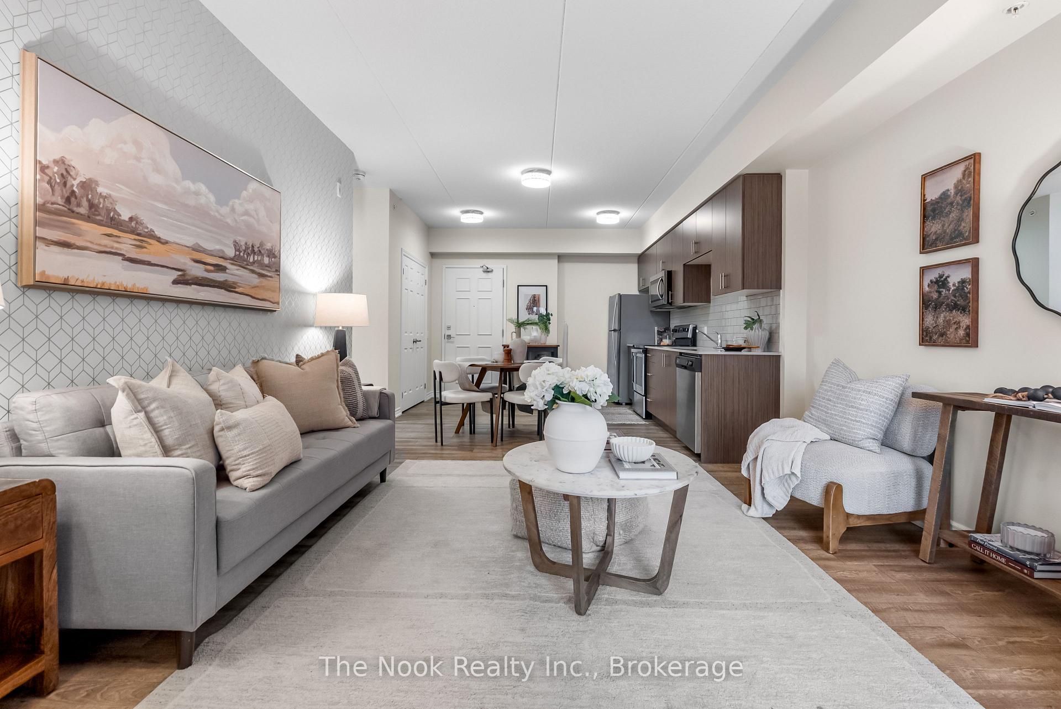
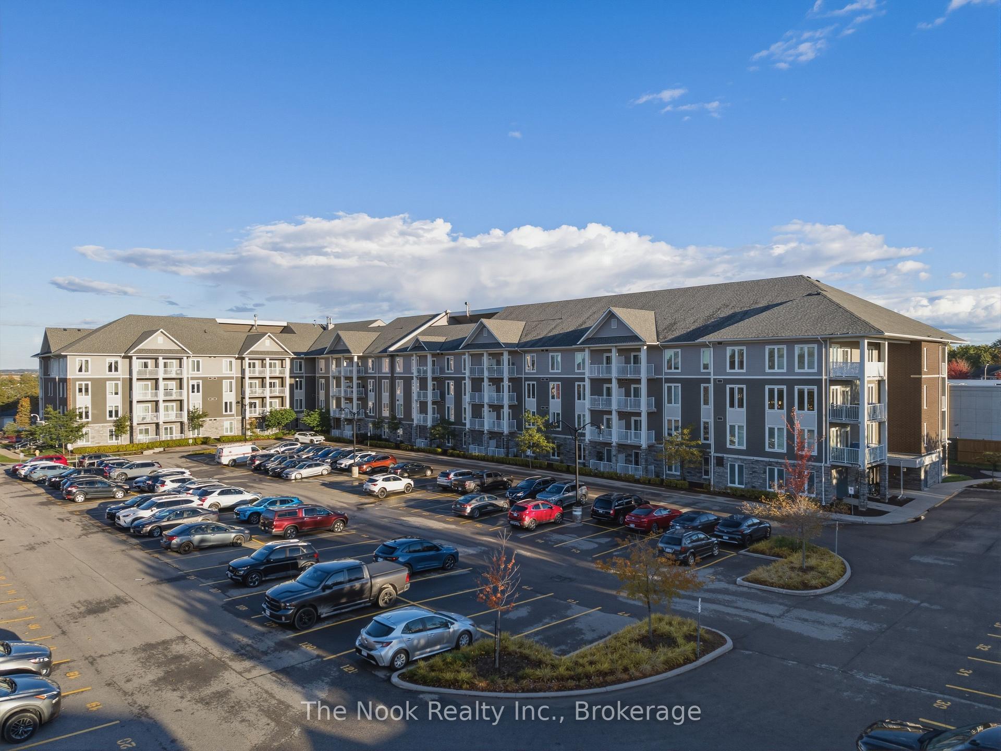
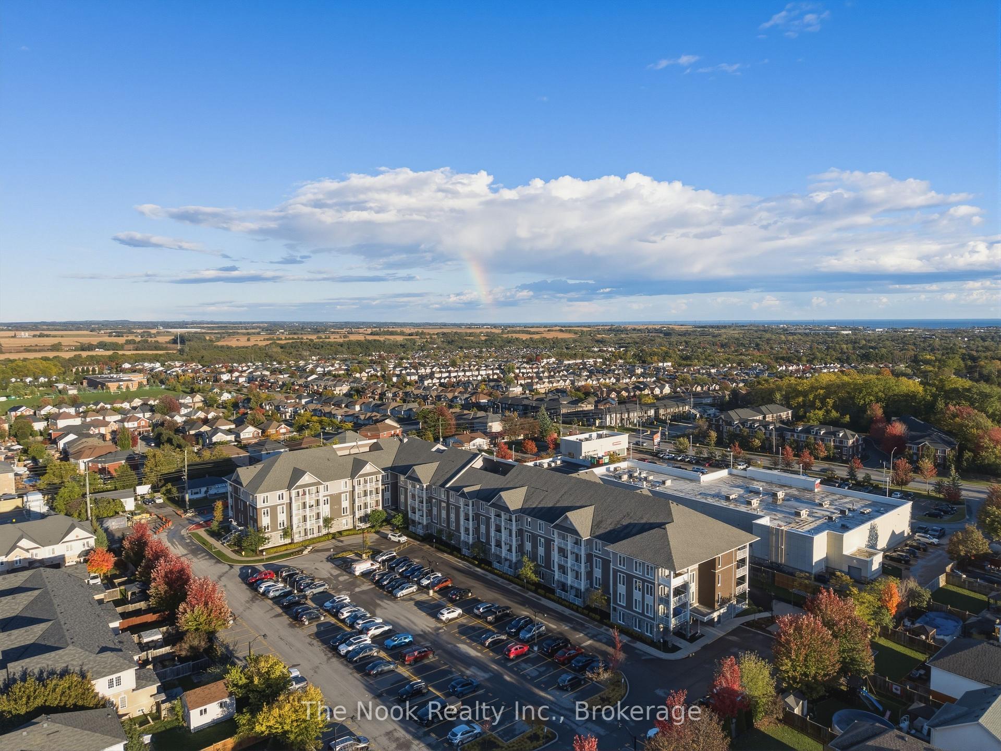
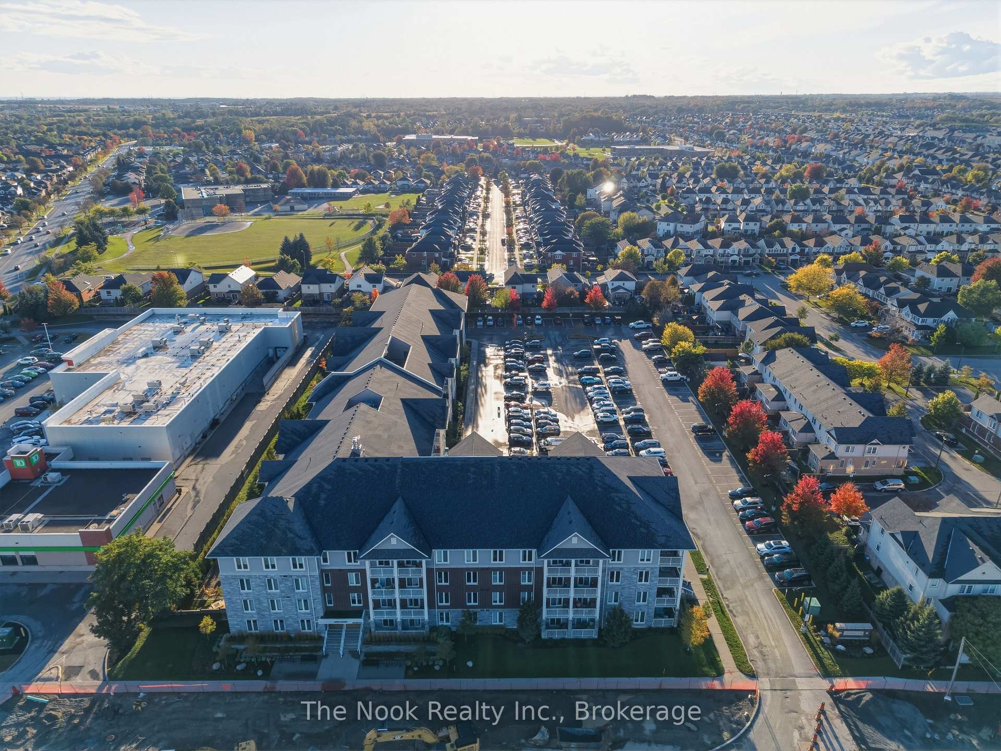
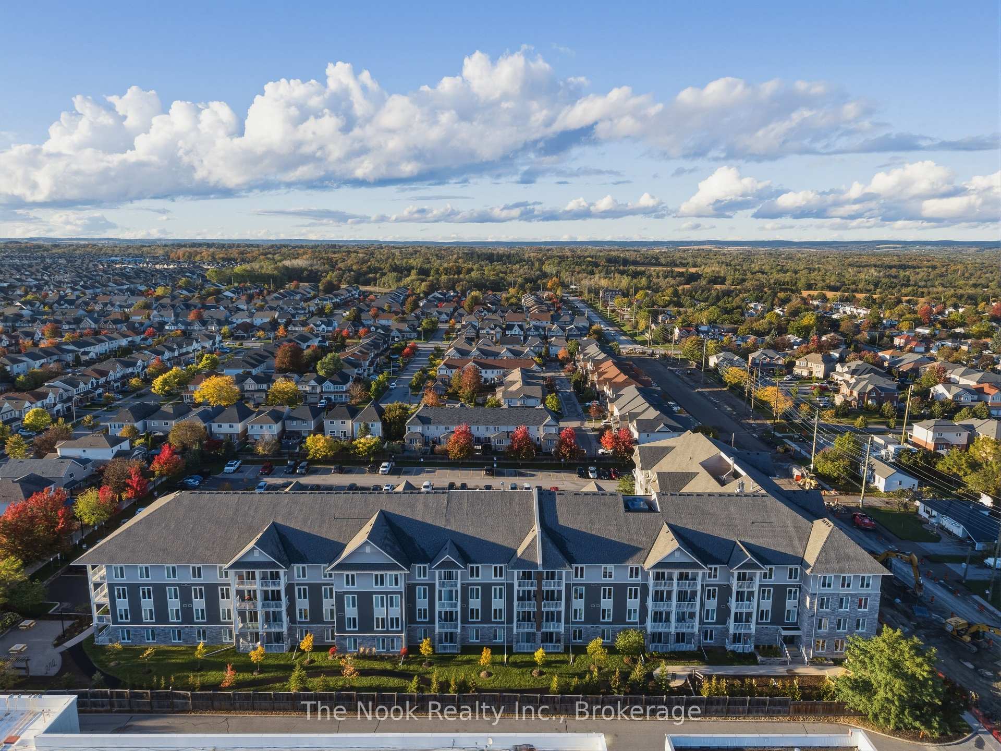
Welcome to Madison Lane! This beautifully maintained 1-bedroom, 1-bathroom condo offers over 700 sq. ft. of stylish, move-in-ready living space in a fantastic Bowmanville location. Built in 2019 by Reid's Heritage Homes, this modern suite combines comfort, convenience and low-maintenance living-perfect for first-time buyers, downsizers or investors. Step inside to a bright, open-concept layout featuring impressive 9 ft. ceilings, large windows and durable vinyl plank flooring throughout. A large entrance closet provides convenient storage, while new light fixtures and a chic feature wall add personality and style. The modern kitchen features quartz countertops and a contemporary backsplash and opens seamlessly to the spacious living and dining area. Step outside to the open west-facing balcony-the perfect spot to unwind and enjoy the afternoon and evening sun. The generous primary bedroom offers plenty of room to relax along with a large walk-in closet. The stylish 4-piece bathroom features a granite countertop, tiled tub/shower surround and large linen closet, while convenient ensuite laundry completes the suite. Enjoy low maintenance fees, one above-ground parking space and pet-friendly living with restrictions. Residents also enjoy fantastic building amenities, including a fully furnished meeting/party room with kitchen, gym/exercise room and games room. Walk to shopping, restaurants, schools, banking, Bowmanville Hospital, parks and nearby trails, with public transit right on the bus route. Commuters will appreciate quick access to Highway 401 and major routes throughout Durham Region. Modern, bright and completely move-in ready, this is an excellent opportunity to enjoy easy condo living in the heart of Bowmanville!
Additional information
- MLS® ID
- E13880830
Interior Features
- Bedrooms
- 1
- Bathrooms
- 1
- Cooling
- Yes
- Heating
- Yes
- Basement
- No
Other Property Details
- Taxes
- $3,392
- Tax Frequency
- Annually
- 55+/Senior Community
- No
Courtesy of Listed by , The Nook Realty Inc.,
Based on information from the Toronto Regional Real Estate Board. The information provided herein must only be used by consumers that have a bona fide interest in the purchase, sale, or lease of real estate and may not be used for any commercial purpose or any other purpose. Information is deemed reliable but is not guaranteed accurate.
©2026 Toronto Real Estate Board. All rights reserved.
Data last updated 3:09 AM UTC, 10/10/2026