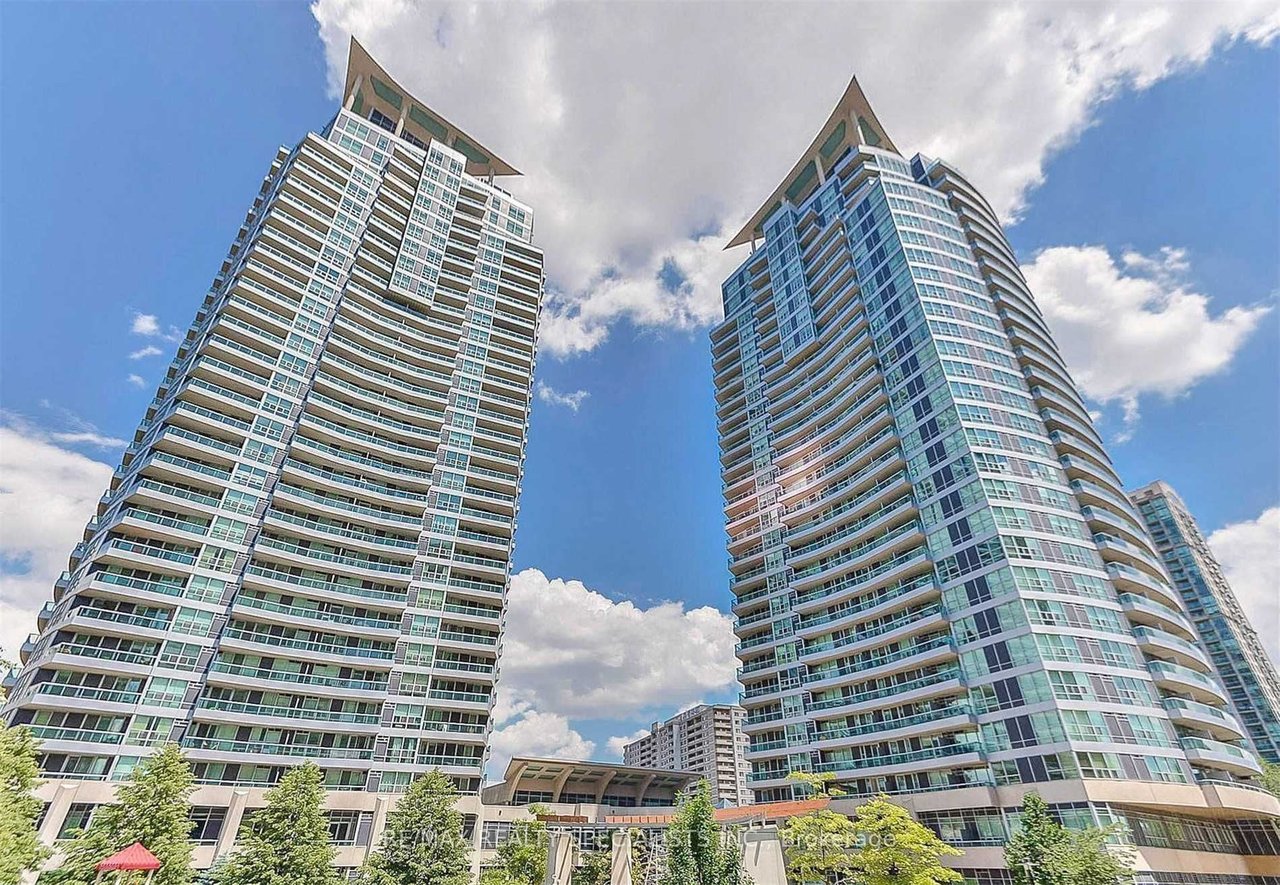
Two modern condominium towers with glass balconies rise against a bright, cloud-filled sky.
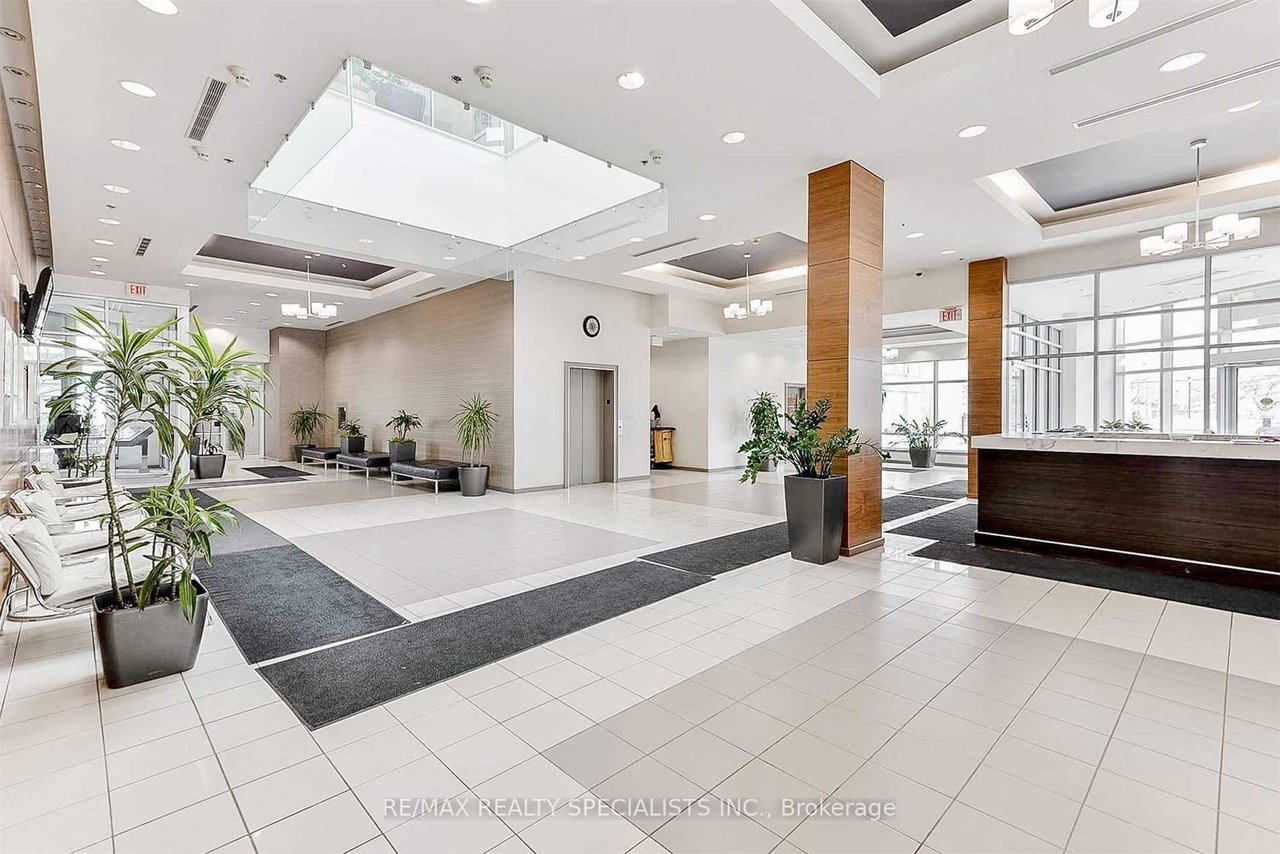
Condo lobby with tiled floors, wood columns, seating, and a reception desk.
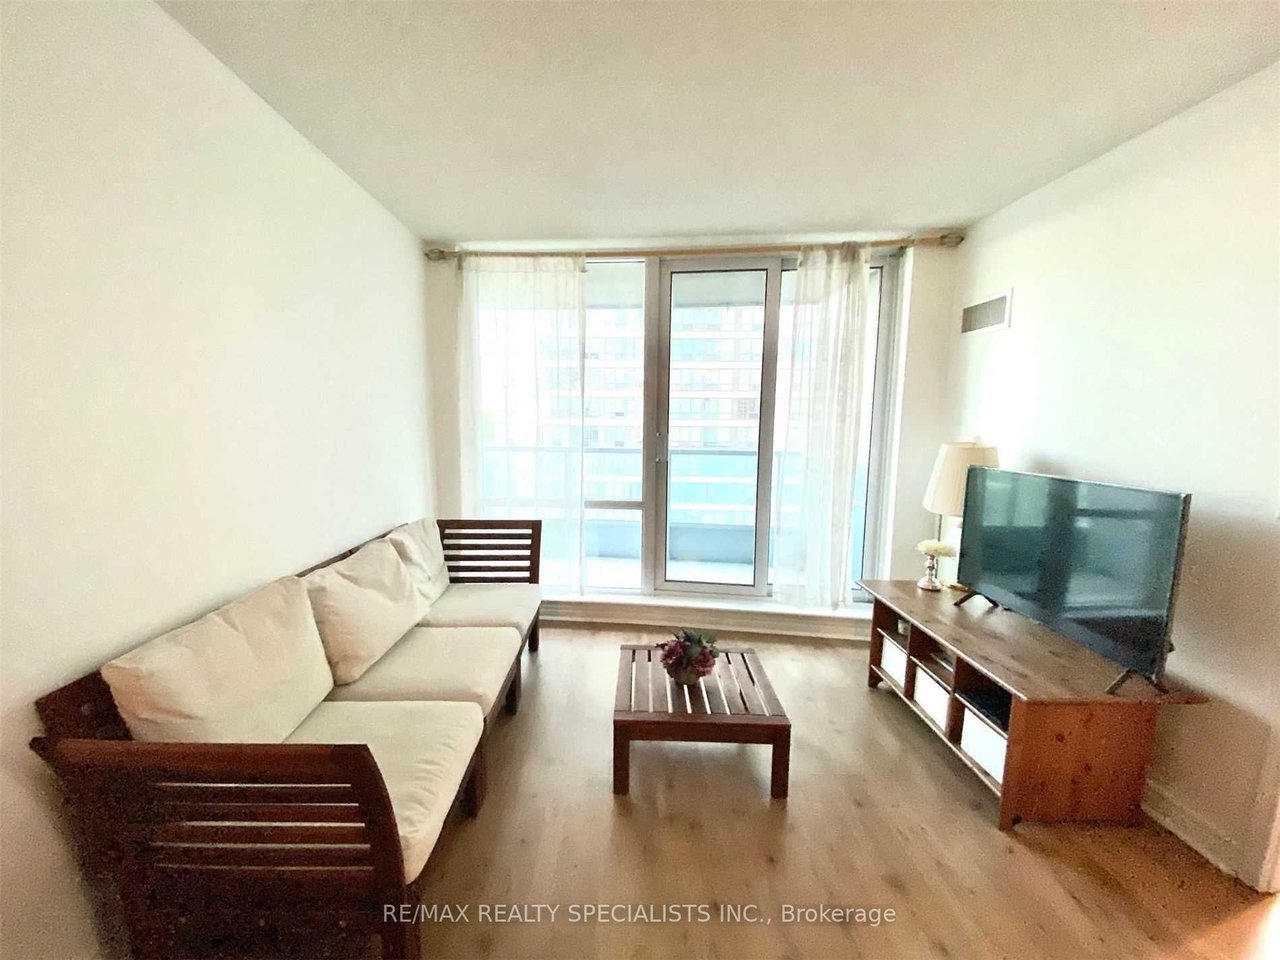
Condominium living room with a cream sofa, wooden coffee table, and sliding glass doors to a balcony.
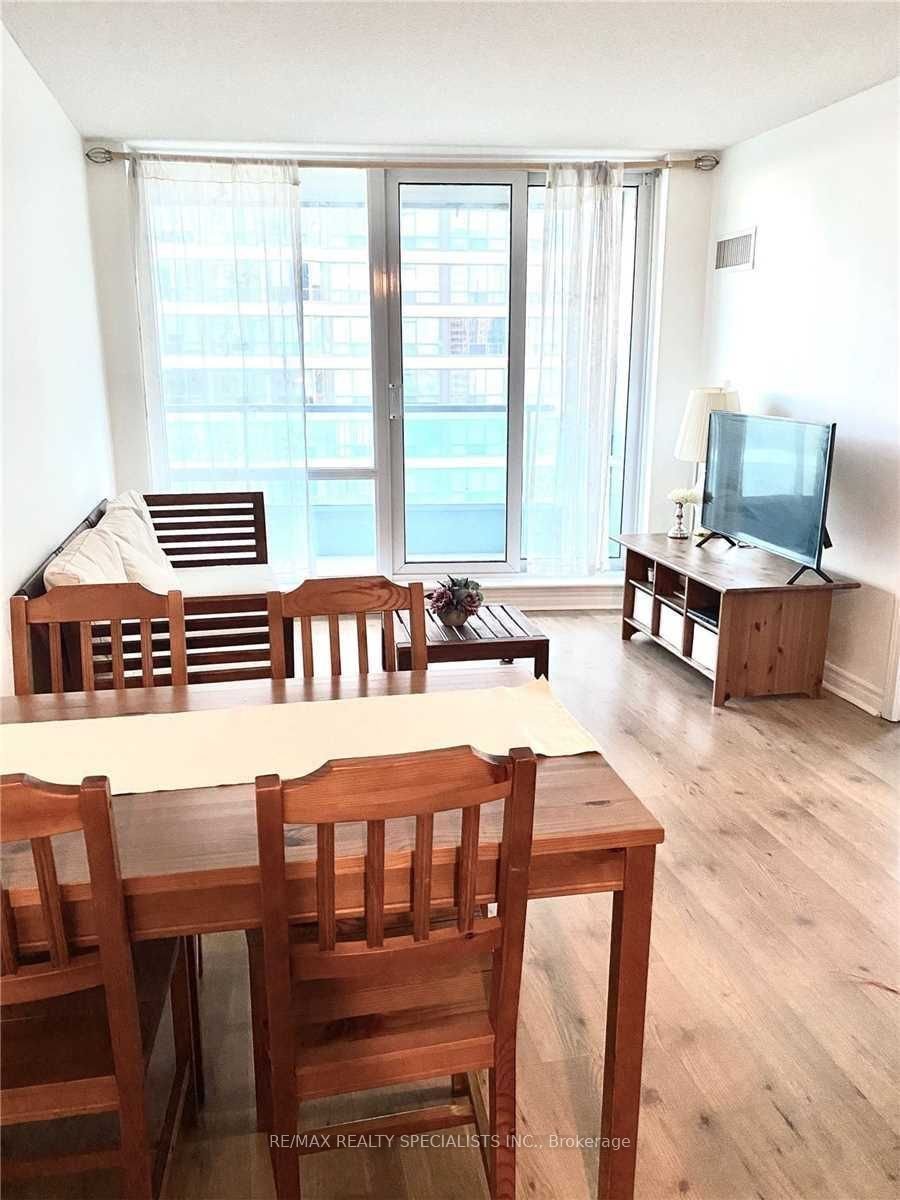
Furnished condo living and dining area with wooden furniture and sliding glass doors to a balcony.
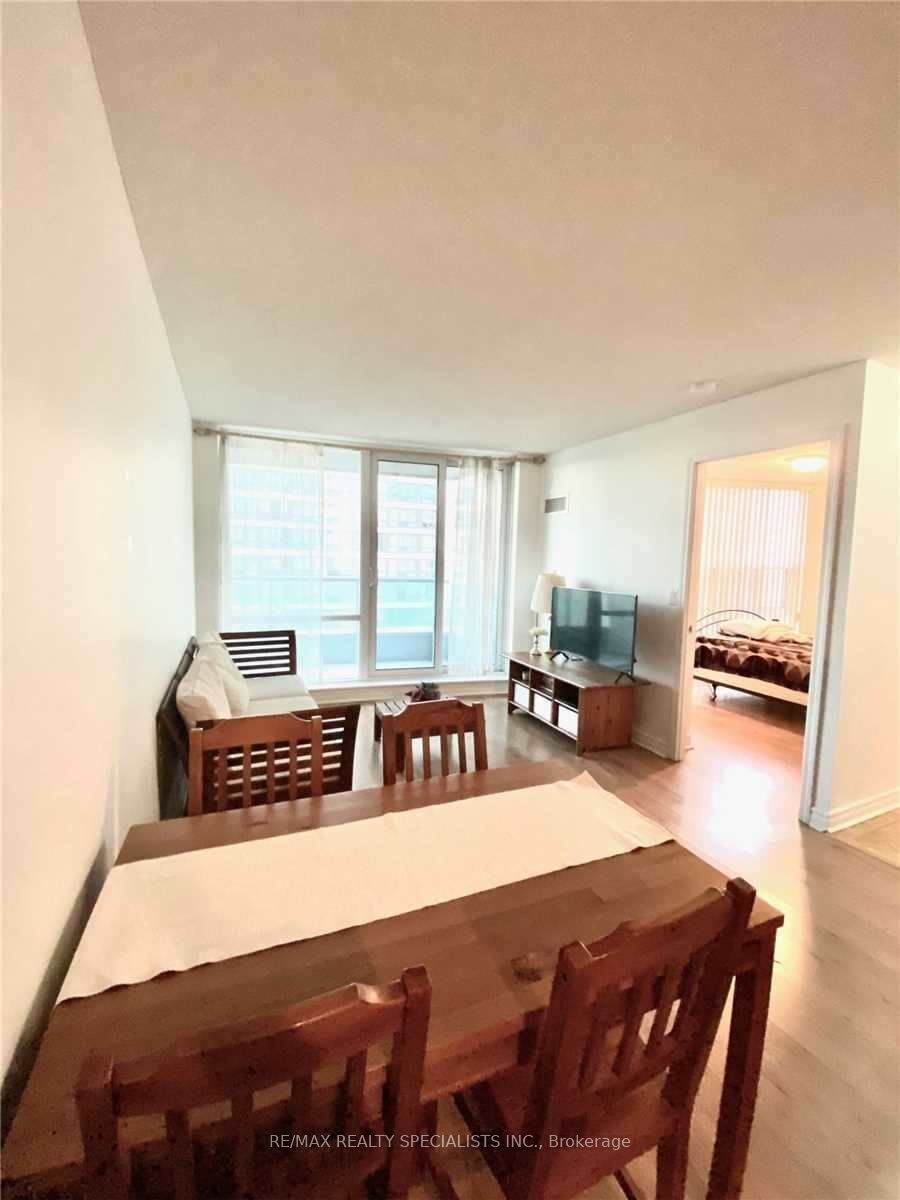
Condo dining and living area with a wooden table, large windows, and a bedroom doorway.
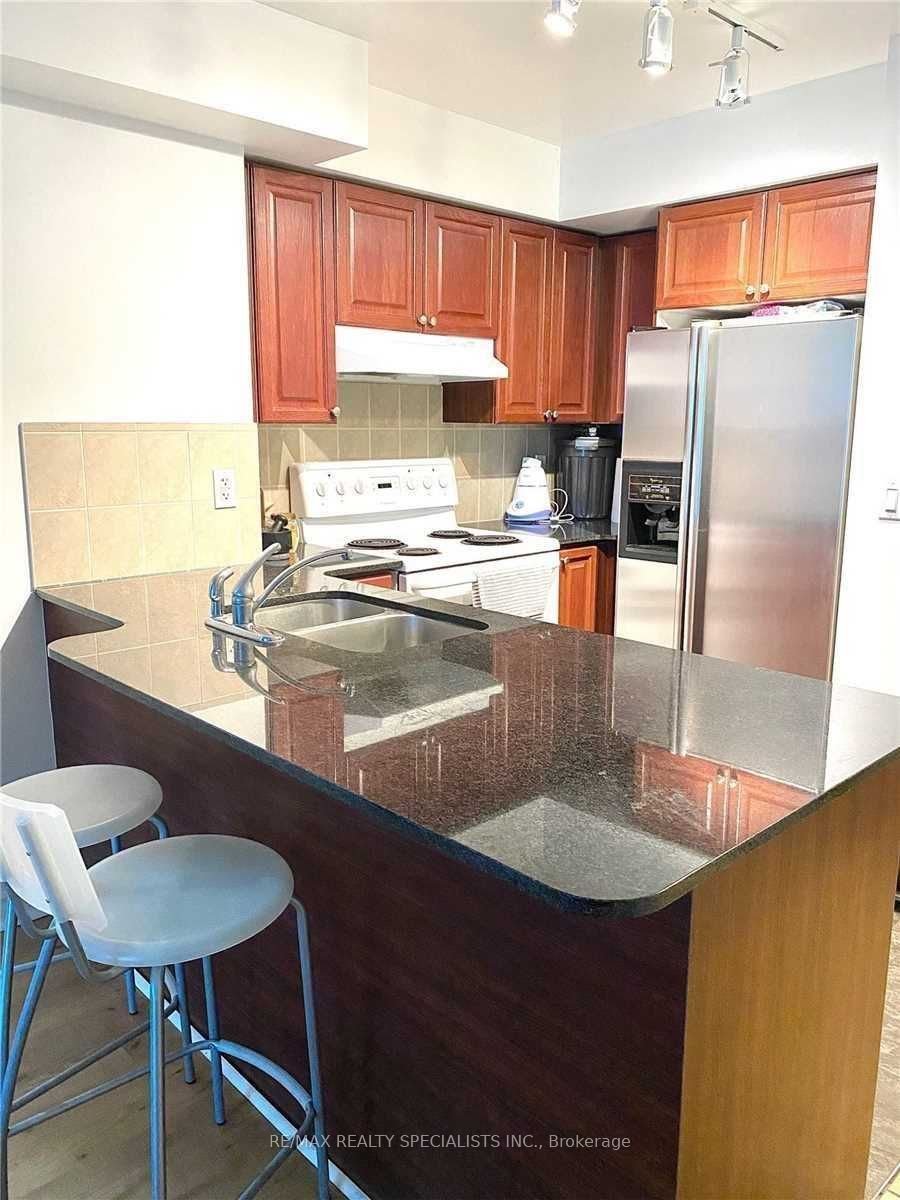
Kitchen with a granite peninsula, double sink, bar stools, and stainless-steel refrigerator.
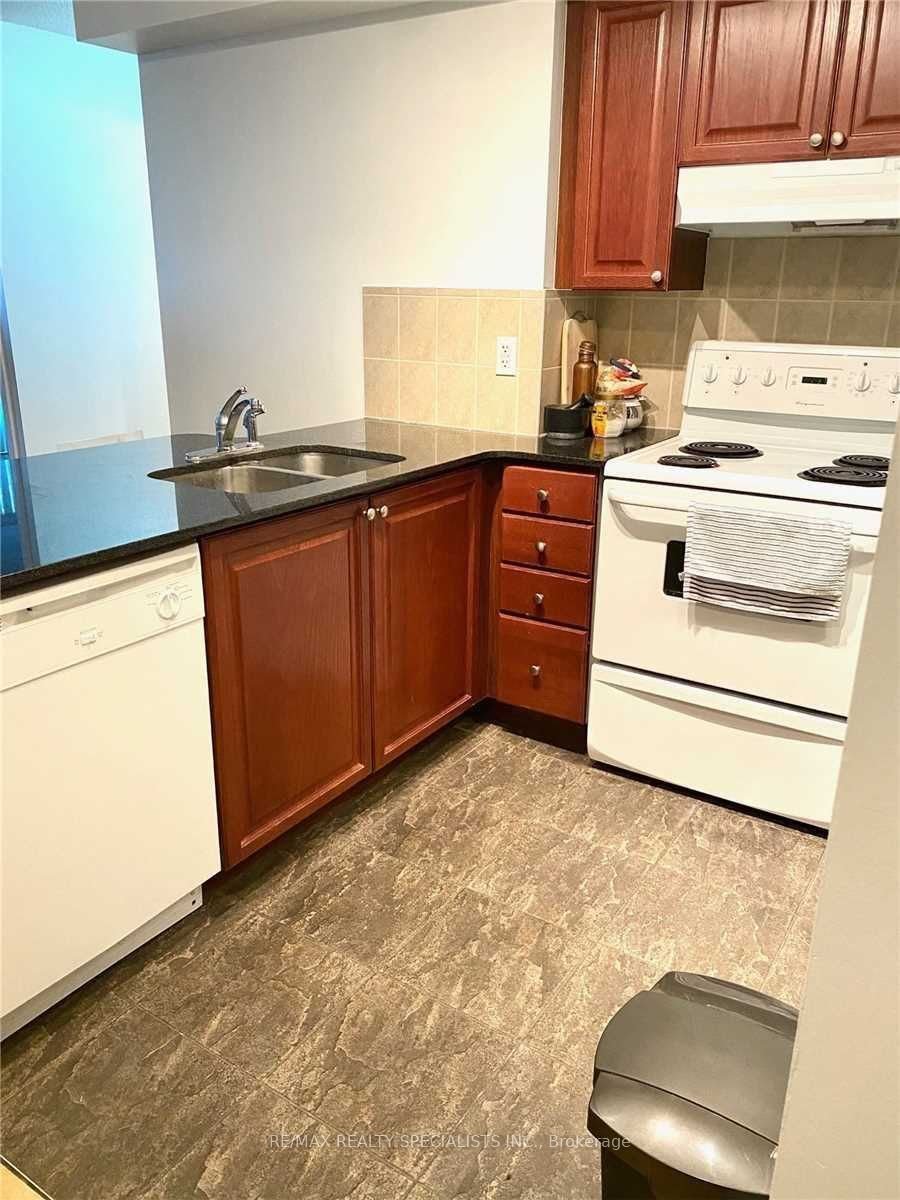
Kitchen with reddish-brown cabinets, dark countertops, white electric range, and dishwasher.
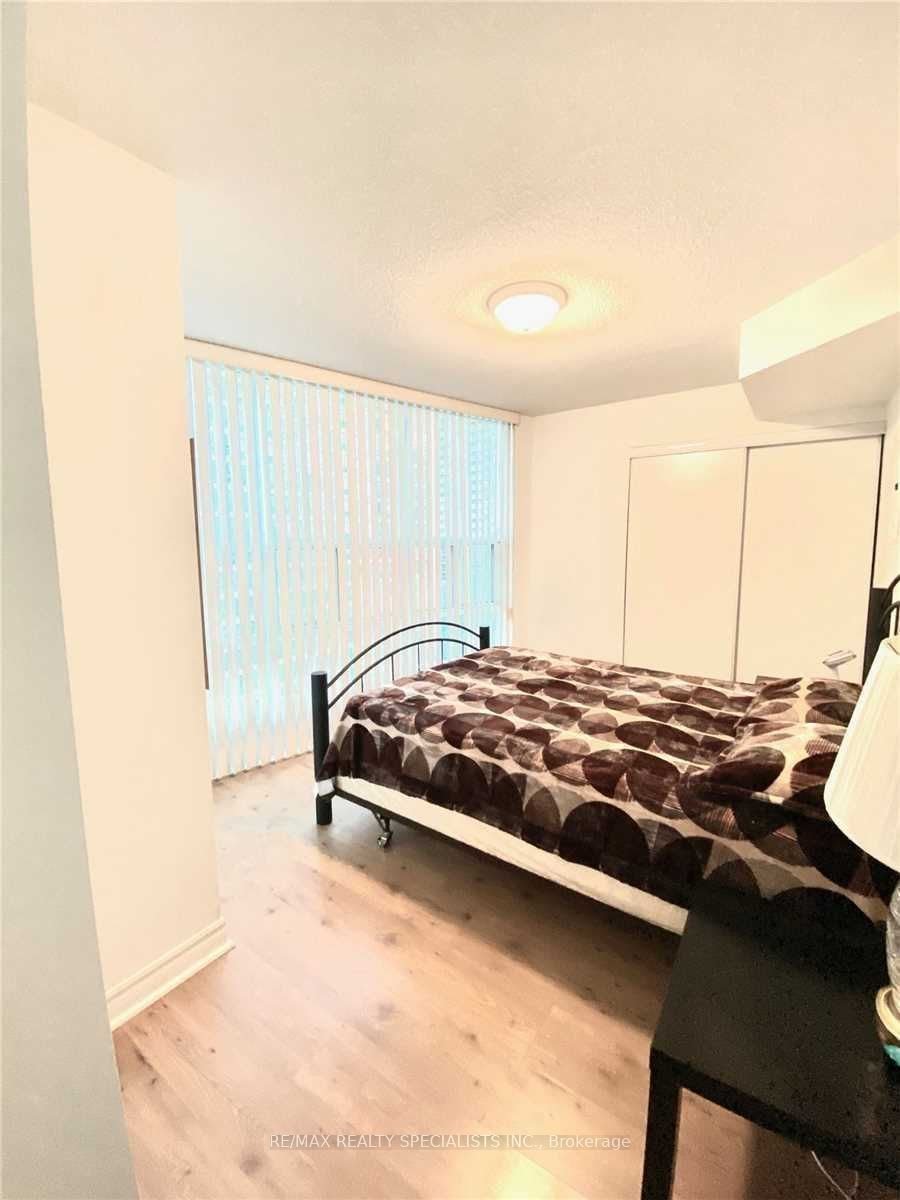
Bedroom with a black metal bed, brown patterned bedding, and vertical blinds.
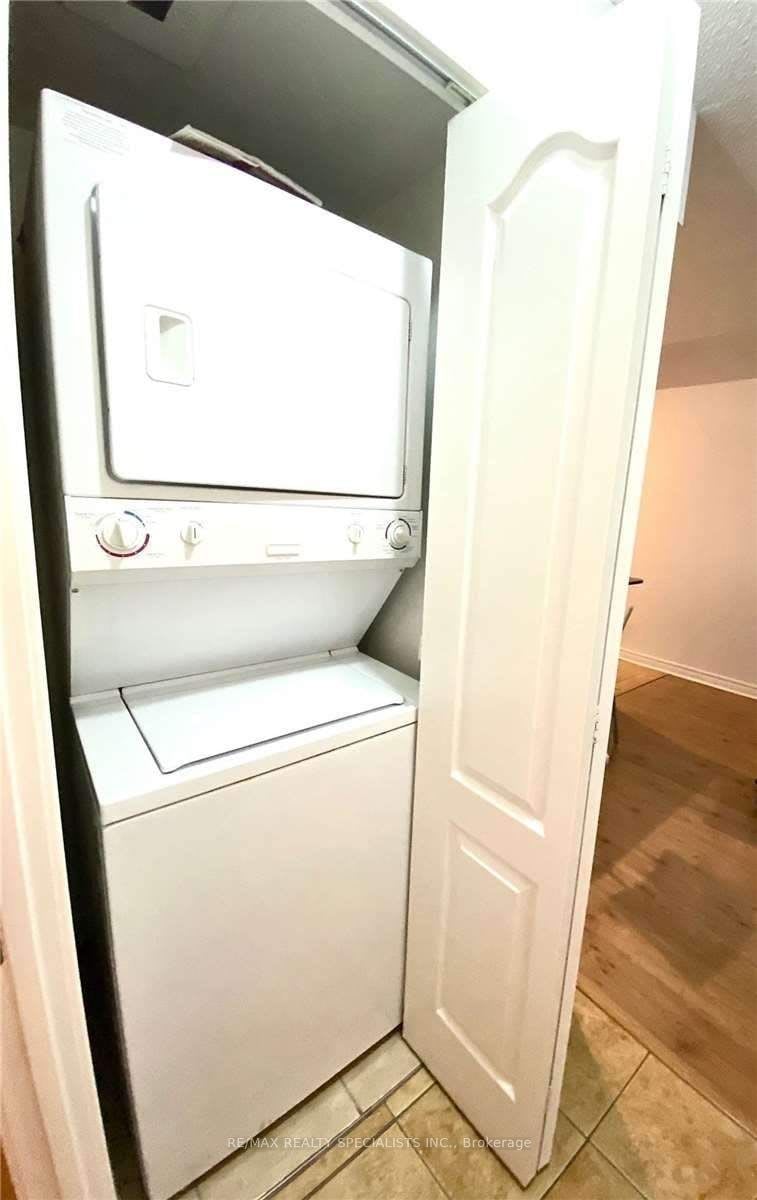
Stacked white washer and dryer in a narrow closet with the door open.
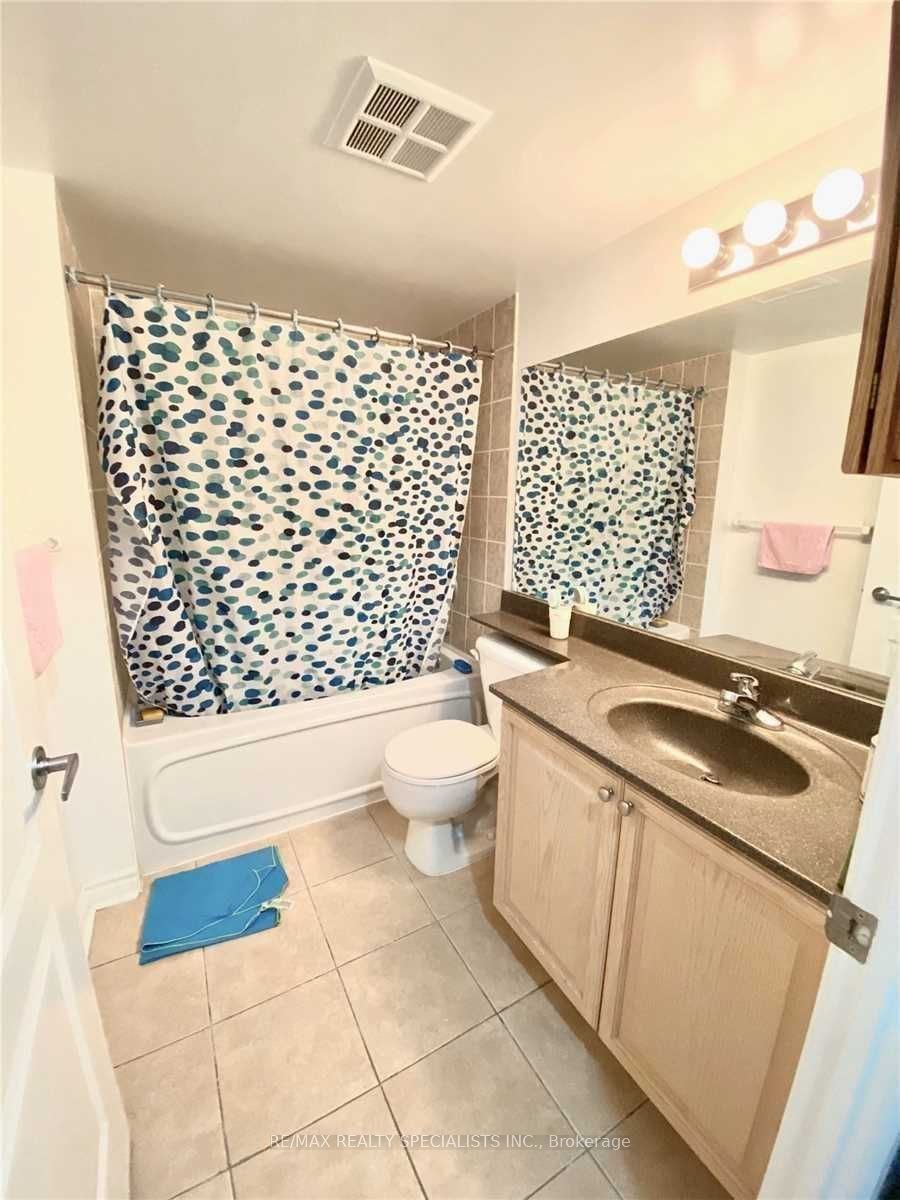
Bathroom with a patterned shower curtain, bathtub, and wood-tone vanity.
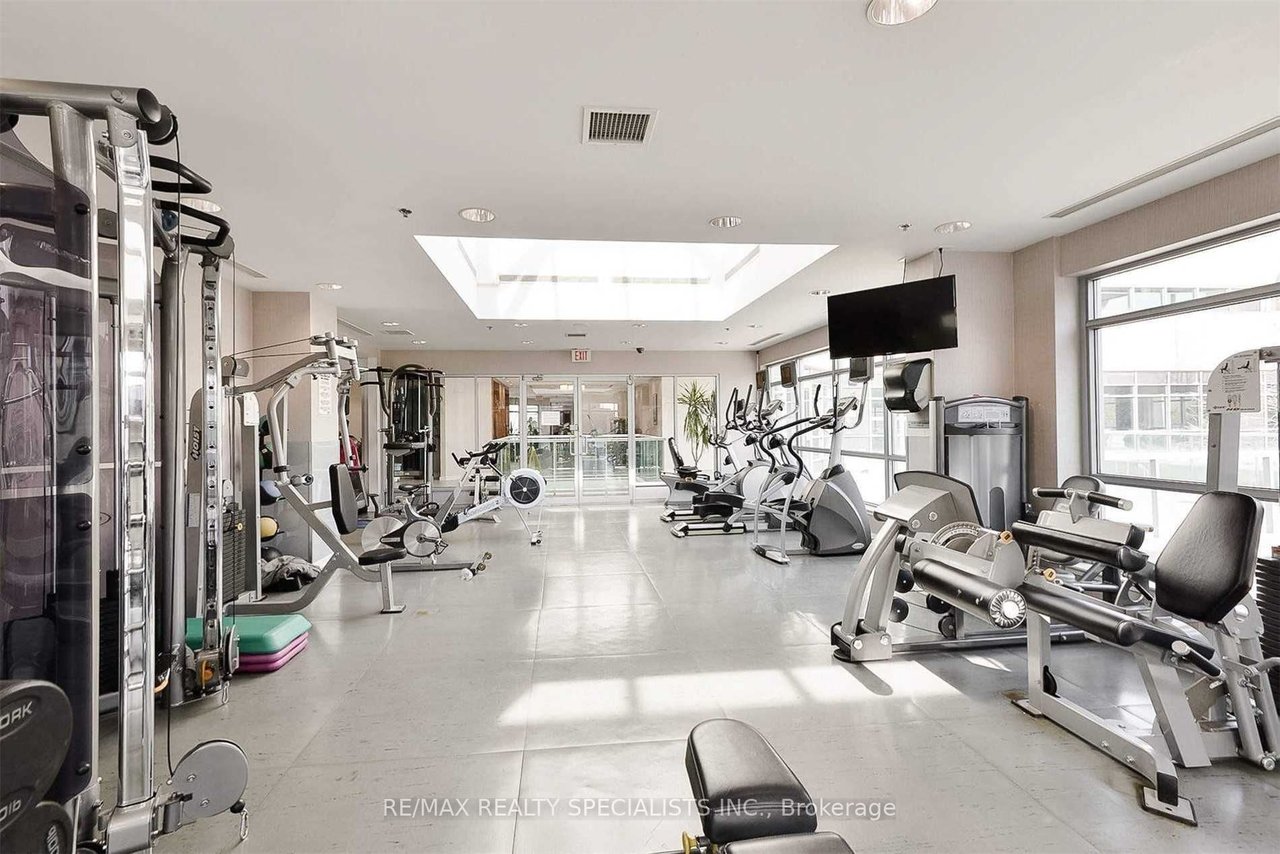
Condominium fitness room with weight machines, cardio equipment, and a large skylight.
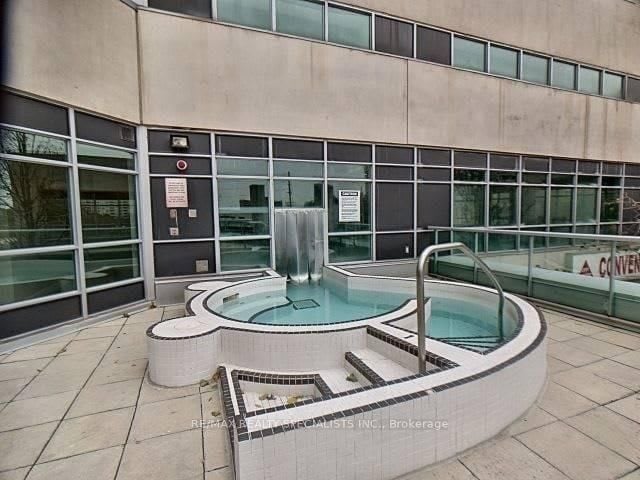
Rooftop pool and spa on a paved terrace beside a glass-and-concrete building.
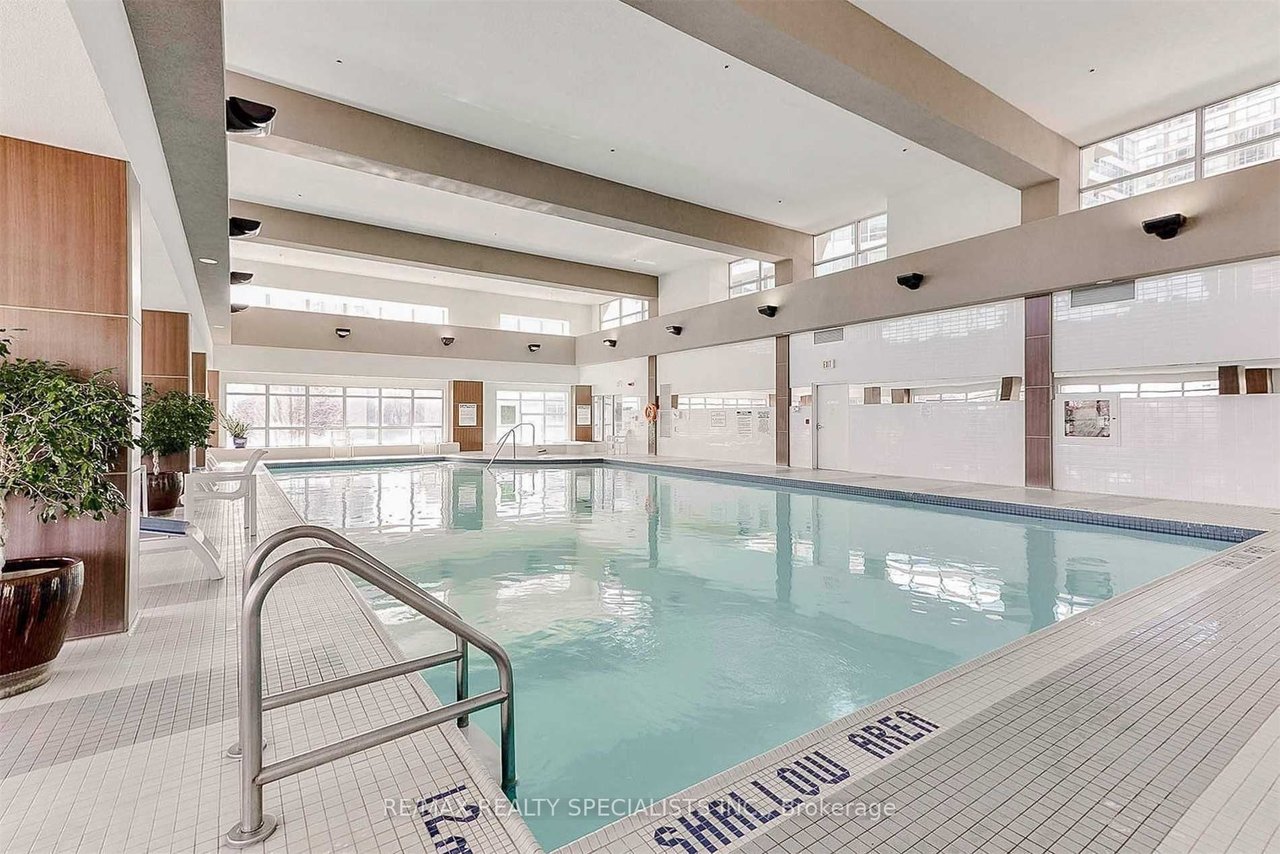
Indoor pool with a tiled deck, metal entry ladder, and tall windows.
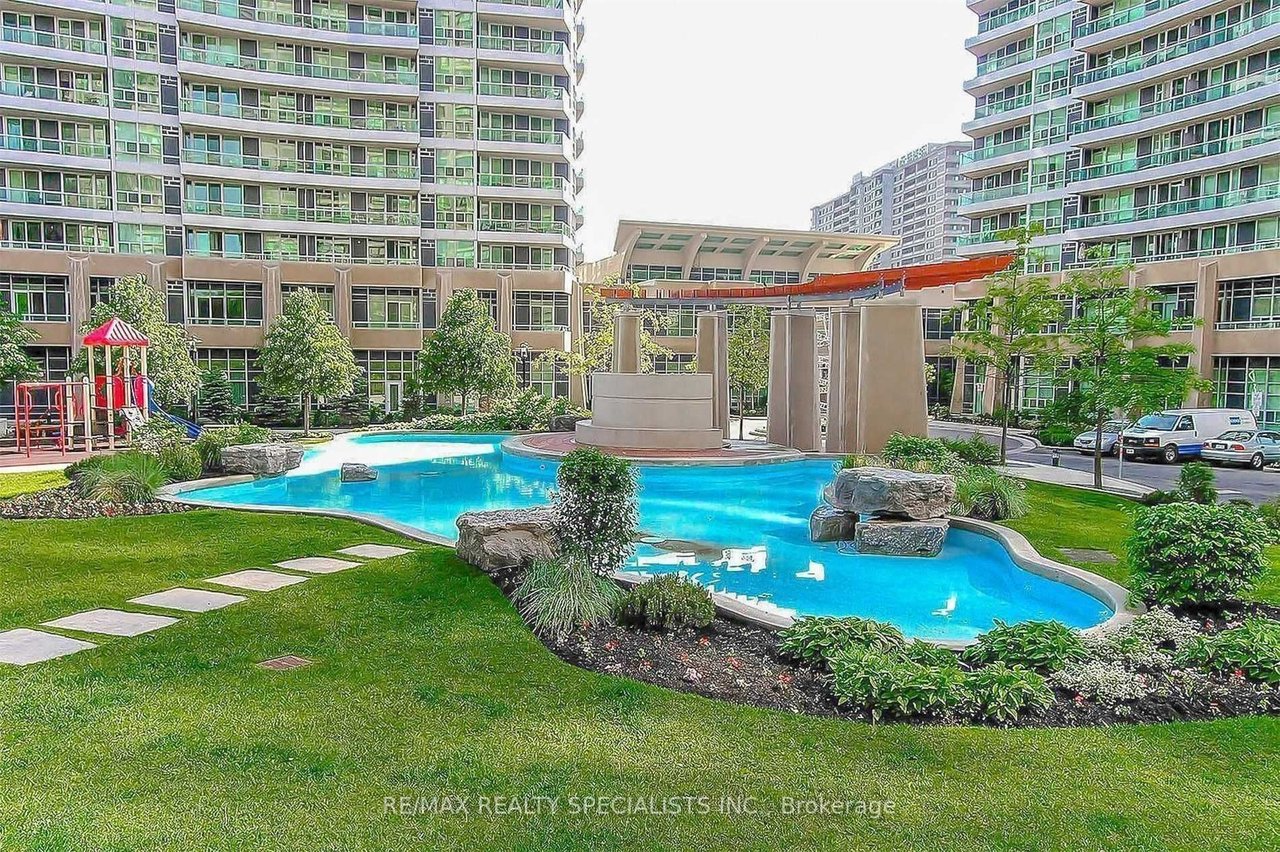
Outdoor pool and landscaped courtyard between high-rise condominium buildings.
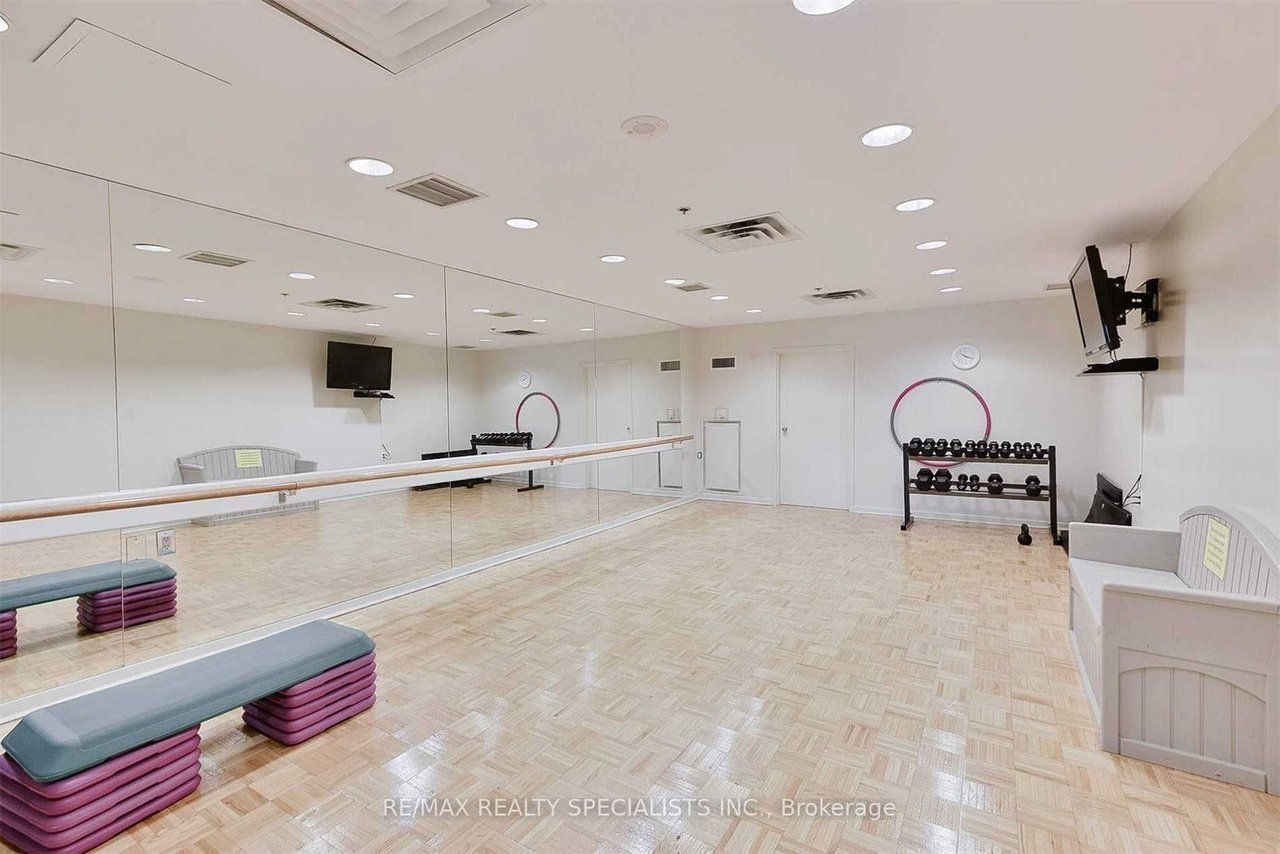
Exercise room with mirrored wall, ballet barre, dumbbell rack, and stacked step platforms.
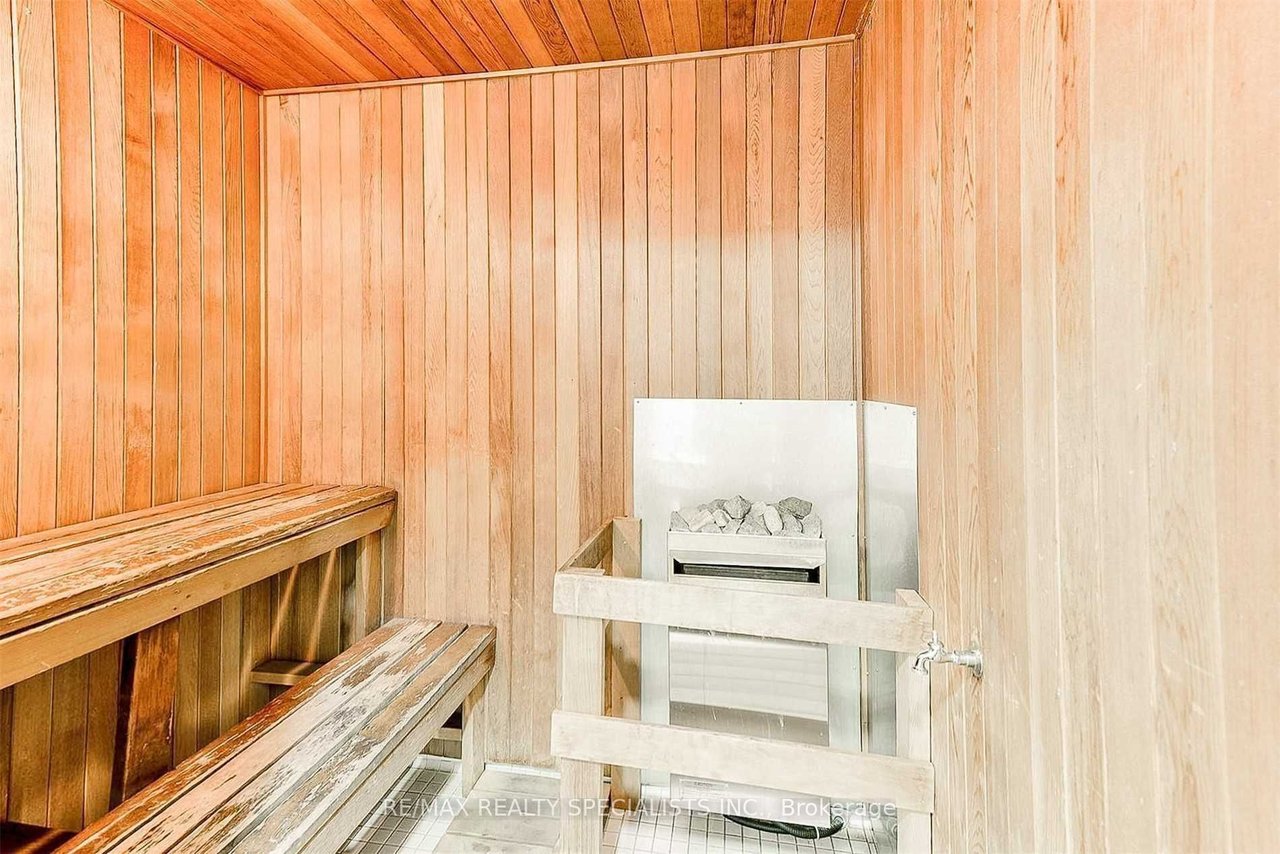
Wood-paneled sauna with tiered benches and a stone-filled heater.
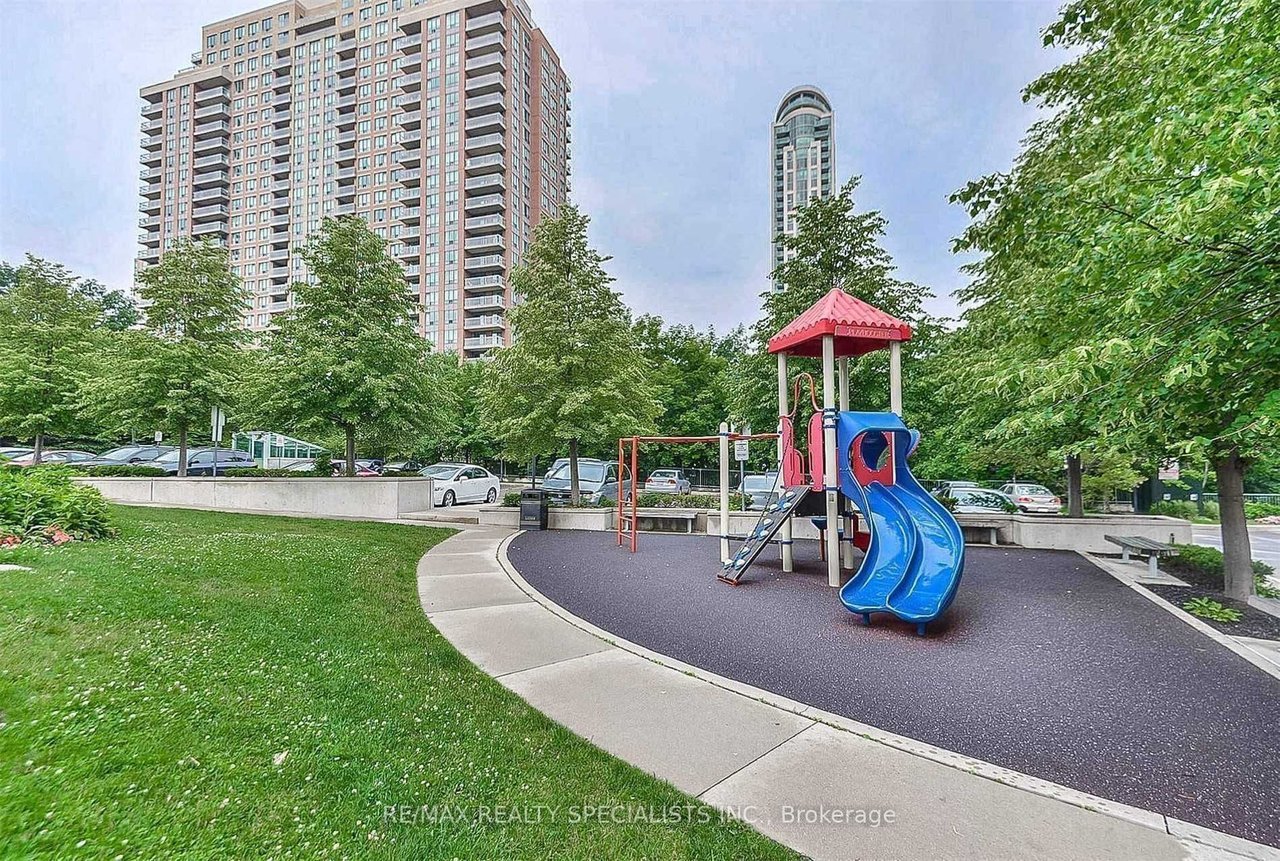
Condominium playground with a blue slide, landscaped grounds, and a high-rise tower behind it.
SEE ALL PHOTOS
Two modern condominium towers with glass balconies rise against a bright, cloud-filled sky.
Condo lobby with tiled floors, wood columns, seating, and a reception desk.
Condominium living room with a cream sofa, wooden coffee table, and sliding glass doors to a balcony.
Furnished condo living and dining area with wooden furniture and sliding glass doors to a balcony.
Condo dining and living area with a wooden table, large windows, and a bedroom doorway.
Kitchen with a granite peninsula, double sink, bar stools, and stainless-steel refrigerator.
Kitchen with reddish-brown cabinets, dark countertops, white electric range, and dishwasher.
Bedroom with a black metal bed, brown patterned bedding, and vertical blinds.
Stacked white washer and dryer in a narrow closet with the door open.
Bathroom with a patterned shower curtain, bathtub, and wood-tone vanity.
Condominium fitness room with weight machines, cardio equipment, and a large skylight.
Rooftop pool and spa on a paved terrace beside a glass-and-concrete building.
Indoor pool with a tiled deck, metal entry ladder, and tall windows.
Outdoor pool and landscaped courtyard between high-rise condominium buildings.
Exercise room with mirrored wall, ballet barre, dumbbell rack, and stacked step platforms.
Wood-paneled sauna with tiered benches and a stone-filled heater.
Condominium playground with a blue slide, landscaped grounds, and a high-rise tower behind it.
For Lease

33 Elm Dr W 805

33 Elm Dr W 805, Mississauga, ON L5B 4L2, Canada

$2,300/month

Welcome to 33 Elm Drive Suite 805. Lovely 1 br w/functional layout, laminate floor throughout, nicely sized br, plenty of closet space, graciously sized living area with w/o to balcony, steps to sq one, go transit, hwy access & much more! Amenities including pool/sauna, 24 hr concierge, media/theatre rm, gym & much more! **** EXTRAS **** Fridge, stove, b/i dishwasher, washer, dryer, electrical light fixtures, large master bedroom, laminate floor, thru-out, large balcony, one parking spot, one locker.

1
bed

1
bath

599 Sq.Ft. LIVING AREA

Lindsay Schenk

Lindsay Schenk

Features & Amenities

Interior

  • total bedrooms1
  • Total bathroom1
  • full bathroom1
  • APPLIANCES Fridge, Stove

Area & Lot

  • Status For Lease
  • Living Area599 Sq.Ft.
  • MLS® IDW8433444
  • TypeCondo
  • NeighborhoodMississauga

Exterior

  • HEAT TYPEForced air, Natural gas
  • AIR CONDITIONINGCentral Air

Financial

  • Lease Price$2,300/mo
image

Schedule a Showing

We would love to show you our beautiful property. Please select your preferred date and time below. An agent will be in touch shortly to confirm your appointment.

Schedule a Showing

We would love to show you our beautiful property. Please select your preferred date and time below. An agent will be in touch shortly to confirm your appointment.

Thank you for your interest in 33 Elm Dr W 805, Mississauga, ON L5B 4L2, Canada. We are reviewing your request and will be in touch shortly!

Mississauga

Explore

Work With Us

Discover your dream home in Oakville with SCHENKGARCIA Real Estate – Your key to exceptional service.

Follow Me on Instagram